


Maintenance fees
$738.00
Locker
Owned
Exposure
-
Possession
-
Price per sqft
$895
Taxes
$1,778.33 (2026)
Outdoor space
-
Age of building
25 years old
See what's nearby
Description
Discover exceptional value at $824,900. Upper-floor, corner 2-bdrm, 2-bth, 2 office areas, and a large den offer bright north-facing exposure, thoughtful renovations, and an outstanding Dunbar location moments from Southlands. The Perfect Professionals home. Move-in ready, with new vinyl flooring, fresh paint, quartz counters, updated bathroom vanities and lighting, and newer full-size applianc including a gas stove. The open kitchen, dining, and living area is ideal for daily life or entertaining, with a cozy gas fireplace and a private balcony for coffee, dining, BBQs, or relaxing. The master bedroom includes a versatile nook plus a large den or office, guest room, nursery, great schools, and storage. Close to UBC, Pacific Spirit Park, shops, cafés & excellent schools. Open Sun:1- 3 PM
Broker: Sutton Group-West Coast Realty
MLS®#: R3169202
Open House Times
Sunday, Oct 18th
1:00pm - 3:00pm
Property details
Neighbourhood:
Parking:
Yes
Parking type:
Detached Garage
Property type:
Condo Apt
Heating type:
Electric
Style:
Apartment/Condo
Ensuite laundry:
No
MLS Size:
922 sqft
Listed on:
Sep 24, 2026
Show all details
Rooms
| Name | Size | Features |
|---|---|---|
Living Room | 11.67 x 12.25 ft | |
Dining Room | 9.25 x 12.67 ft | |
Kitchen | 8.67 x 10.08 ft |
Show all
Instant estimate:
orto view instant estimate
$27,680
lower than listed pricei
High
$830,437
Mid
$797,220
Low
$755,075
Have a home? See what it's worth with an instant estimate
Use our AI-assisted tool to get an instant estimate of your home's value, up-to-date neighbourhood sales data, and tips on how to sell for more.
Included in Maintenance Fees
Water
Heat
Garbage Pickup
Gardening
Hot Water
Management
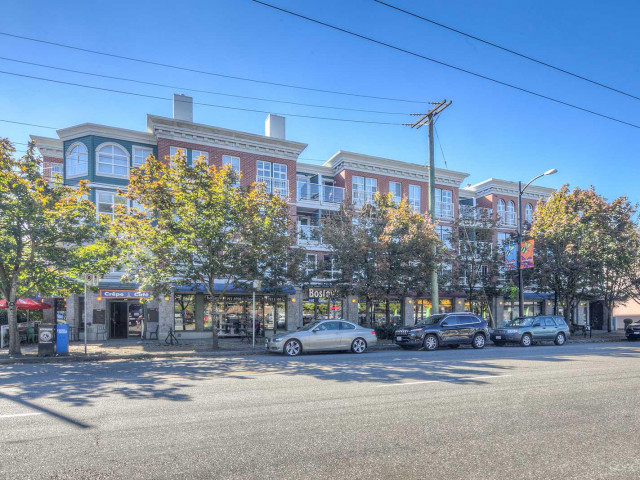

1/24
$799,000
13 days
2BD
2BA
1 Parking
958 sqft
Maint. Fee $662
MLS#: R3171155
Sutton Group - Vancouver First Realty
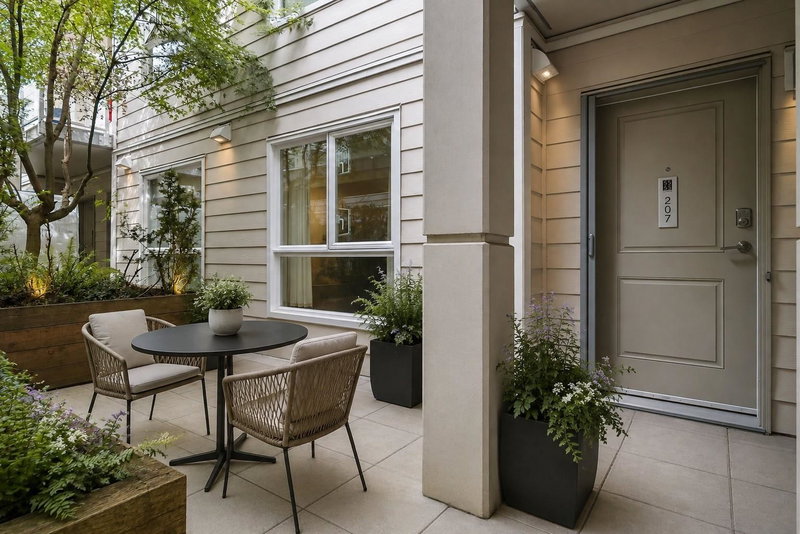
1/32
$848,000
44 days
2BD
2BA
1 Parking
895 sqft
Maint. Fee $636
MLS#: R3160098
RE/MAX Select Properties

1/16
$715,000
47 days
1BD
1BA
1 Parking
869 sqft
Maint. Fee $744
MLS#: R3159453
SRS Hall of Fame Realty

1/16
$897,800
15 days
2BD
2BA
1 Parking
945 sqft
Maint. Fee $542
MLS#: R3170521
Pacific Evergreen Realty Ltd.
