14 - 4157 Sophia Street, Vancouver

14 - 4157 Sophia Street
+28
2
 bed
2
 bath
2
 parking
1236
 sqft
Townhouse
* This unit size is calculated from condos.ca data
$1,099,000
For Sale
20 days
 on site
$1,099,000
* This unit size is calculated from condos.ca data
Click to open the pre-gallery to get the direction
Maintenance fees
$655.48
Locker
None
Exposure
-
Possession
-
Price per sqft
$889
Taxes
$4,349.58 (2026)
Outdoor space
Balcony, Patio
Age of building
36 years old
See what's nearby
Description
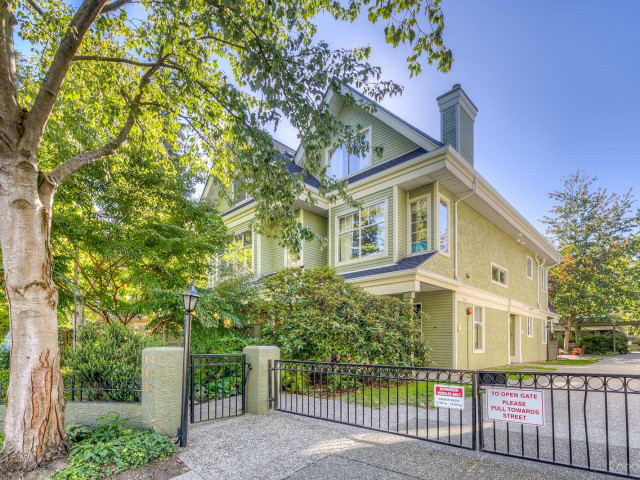
Wonderful opportunity to a own a spacious, bright, and well laid out townhome steps to Main Street. This single owner home was well loved and cared for and is listed for the first time and ready for a new generation. By the numbers - Part of a pristine 18 unit complex, featuring 3 floors, 2 bedrooms, 2 full bathrooms, 3 exposures, 3 outdoor spaces, 2 skylights, and 2 parking spots. Generous room sizes for big families and lively dinner parties. Easily accommodates a king sized bed in the primary and so much more. Walk to the best restaurants in the city, as well as parks, schools, Hillcrest Pool, coffees, bakeries, and shops. Bring your design ideas and make this blank canvas your forever home! Call your agent to book a private appointment. Open House Sunday September 27 from 1-3pm.
Broker: Stilhavn Real Estate Services
MLS®#: R3162314
Property details
Neighbourhood:
Parking:
2
Parking type:
Detached Garage
Property type:
Townhouse
Heating type:
Baseboard,
Style:
Townhouse
Ensuite laundry:
No
MLS Size:
1236 sqft
Listed on:
Sep 8, 2026
Show all details
Rooms
NameSizeFeatures
Living Room
13.00 x 16.67 ft
Dining Room
6.92 x 8.67 ft
Kitchen
8.33 x 10.67 ft
Show all
Instant estimate:
orto view instant estimate
$45,402
lower than listed price
i
High
$1,096,873
Mid
$1,053,598
Low
$1,011,394
Have a home? See what it's worth with an instant estimate

Use our AI-assisted tool to get an instant estimate of your home's value, up-to-date neighbourhood sales data, and tips on how to sell for more.

Outdoor Patio

Included in Maintenance Fees

Water
Garbage Pickup
Gardening
Management
Empress Court

Empress Court

4157 Sophia St

For sale 1
|
For rent 0
5 - 4149 Sophia Street
1/40
$1,199,000
19 days
5 - 4149 Sophia Street
2BD
2BA
1 Parking
1,219 sqft
Maint. Fee $628
MLS#: R3163467
Oakwyn Realty Ltd.
19 days
646 E 23rd Avenue
1/16
$1,199,000
3 days
646 E 23rd Avenue
2BD
2BA
1 Parking
1,146 sqft
MLS#: R3169614
eXp Realty
3 days
166 38th Avenue E
1/40
$1,199,000
13 days
166 38th Avenue E
2BD
2BA
1 Parking
1,084 sqft
Maint. Fee $274
MLS#: R3166050
RE/MAX Select Properties
13 days
100 - 656 13th Avenue W
1/21
$1,148,000
62 days
100 - 656 13th Avenue W
2BD
2BA
1 Parking
1,258 sqft
Maint. Fee $931
MLS#: R3150633
Sutton Group-West Coast Realty

62 days

About 14 - 4157 Sophia Street

14 - 4157 Sophia Street is a Vancouver townhouse for sale. 14 - 4157 Sophia Street has an asking price of $1099000, and has been on the market since September 2026. This townhouse has 2 beds, 2 bathrooms and is 1236 sqft. 14 - 4157 Sophia Street, Vancouver is situated in Riley Park, with nearby neighbourhoods in South Cambie, Mount Pleasant, Kensington-Cedar Cottage and Fairview.

Looking for your next favourite place to eat? There is a lot close to 4157 Sophia St.Grab your morning coffee at Aperture Coffee Bar located at 4124 Main St. Groceries can be found at Yum Sweet Shop which is only steps away and you'll find The Tooth Booth only steps away as well. For those days you just want to be indoors, look no further than Arts Off Main and I Found Gallery to keep you occupied for hours. 4157 Sophia St is a 6-minute walk from great parks like Grimmett Park and Hillcrest Park.

If you are reliant on transit, don't fear, 4157 Sophia St has a public transit Bus Stop (Eastbound E King Edward Ave @ Main St) only steps away. It also has route Brentwood Station/ubc close by.

mls reciprocity

Disclaimer: This representation is based in whole or in part on data generated by the Chilliwack & District Real Estate Board, Fraser Valley Real Estate Board or Greater Vancouver REALTORS® which assumes no responsibility for its accuracy. MLS®, REALTOR® and the associated logos are trademarks of The Canadian Real Estate Association.