

Maintenance fees
$1,026.74
Locker
Owned
Exposure
-
Possession
-
Price per sqft
$1,501
Taxes
$4,783.43 (2025)
Outdoor space
Balcony, Patio
Age of building
6 years old
See what's nearby
Description
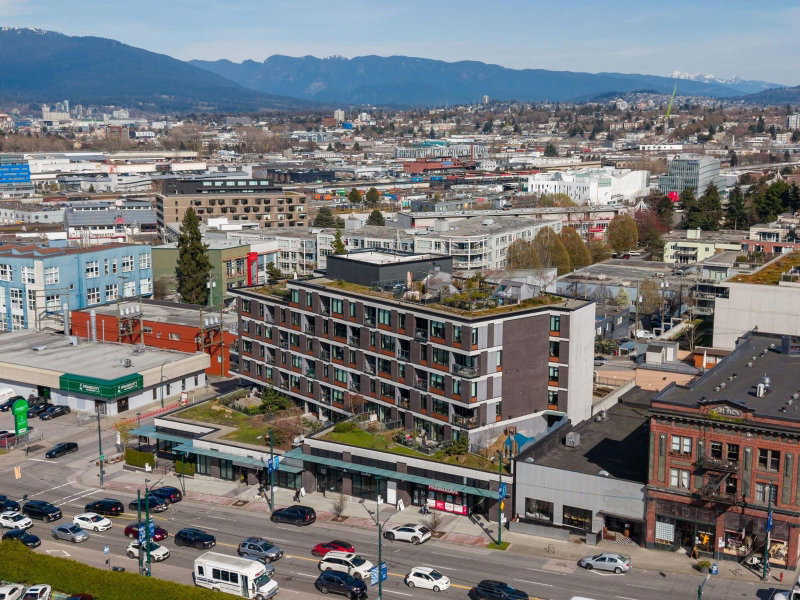
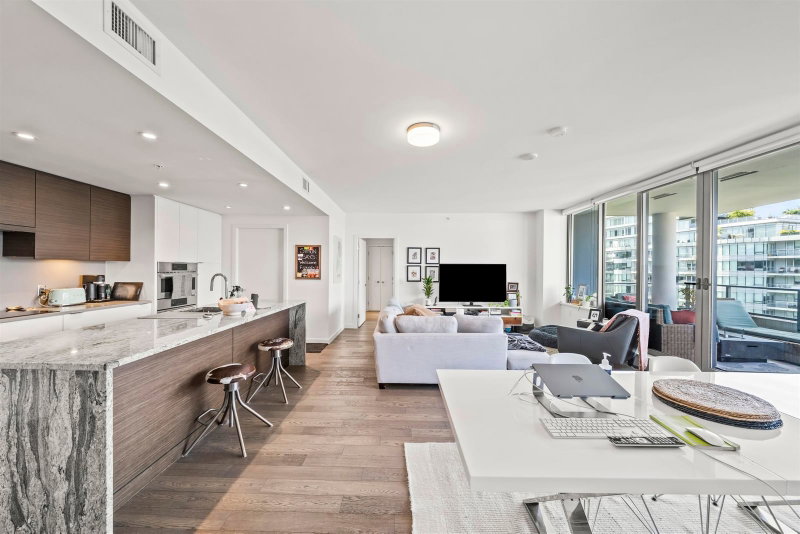
Perched atop a boutique Chard Development, this 2 bed, 2 bath residence blends refined design with urban edge. Clean lines, modern finishes, and natural light define the open-concept living space, anchored by a sleek kitchen with premium Wolf stainless steel appliances. A standout private rooftop patio offers sweeping downtown Vancouver views for an elevated setting for quiet mornings or evening entertaining. Complete with 2 parking stalls, a private EV charger, and a large storage room, this home delivers rare practicality. Set on iconic Main Street, now evolving into a hub for Michelin-recognized dining, vibrant culture, and an abundance of entertainment makes this a stylish foothold in one of Vancouver’s most dynamic neighbourhoods, with strong long-term growth and lifestyle appeal.
Broker: Royal LePage Sussex
MLS®#: R3107411
Property details
Neighbourhood:
Parking:
2
Parking type:
Detached Garage
Property type:
Condo Apt
Heating type:
Forced Air
Style:
Apartment/Condo
Ensuite laundry:
No
MLS Size:
1116 sqft
Listed on:
Apr 7, 2026
Show all details
Rooms
| Name | Size | Features |
|---|---|---|
Primary Bedroom | 9.83 x 10.00 ft | |
Bedroom | 9.08 x 9.75 ft | |
Living Room | 13.25 x 18.75 ft |
Show all
Instant estimate:
orto view instant estimate
$72,826
lower than listed pricei
High
$1,668,930
Mid
$1,602,174
Low
$1,517,475
Have a home? See what it's worth with an instant estimate
Use our AI-assisted tool to get an instant estimate of your home's value, up-to-date neighbourhood sales data, and tips on how to sell for more.

1/23
$1,729,900
180 days
3BD
2BA
1 Parking
1,108 sqft
Maint. Fee $742
MLS#: R3115695
Anson Realty Ltd.

1/26
$1,480,000
34 days
2BD
2BA
2 Parking
1,047 sqft
Maint. Fee $848
MLS#: R3166724
TRG The Residential Group Downtown Realty
1/26
$1,588,000
1 day
2BD
2BA
1 Parking
1,180 sqft
Maint. Fee $913
MLS#: R3177023
Regent Park Realty Inc.

1/39
$1,495,000
15 days
2BD
2BA
1 Parking
1,179 sqft
Maint. Fee $1,003
MLS#: R3173032
Oakwyn Realty Ltd.
