301 - 210 5th Avenue E, Vancouver

301 - 210 5th Avenue E
+21
2
 bed
1
 bath
1
 parking
725
 sqft
Condo Apt
* This unit size is calculated from condos.ca data
$849,000
For Sale
11 hours
 on site
$849,000
* This unit size is calculated from condos.ca data
Click to open the pre-gallery to get the direction
Maintenance fees
$642.91
Locker
Owned
Exposure
-
Possession
-
Price per sqft
$1,171
Taxes
$2,974.83 (2025)
Outdoor space
-
Age of building
6 years old
See what's nearby
Description
This cosmopolitan Jr. 2 bed home at the boutique, concrete building, Elenore, is tucked away from Main St, providing one of the coolest outlooks around. Bathed in light from a bank of windows, this high-end suite has many notable details, including: air conditioning, Wolf gas cooktop & integrated high end appliance package. And the huge 315 sqft patio is just an extension of your living area! 2 bedrooms or 1 bed & den. Heated porcelain tile floors in the bath. Find parking, storage, bike locker & repair station, EV chargers, a gym, and even a dog washing station! And outside? The Michelin Mile awaits... where you can eat your way through the hood. The home offers incredible versatility for both living and sleeping areas - come and see for yourself! Some furnishings virtually staged.
Broker: Engel & Volkers Vancouver
MLS®#: R3157495
Property details
Neighbourhood:
Parking:
Yes
Parking type:
Detached Garage
Property type:
Condo Apt
Heating type:
Forced Air
Style:
Apartment/Condo
Ensuite laundry:
No
MLS Size:
725 sqft
Listed on:
Aug 20, 2026
Show all details
Rooms
NameSizeFeatures
Foyer
6.50 x 11.00 ft
Living Room
10.00 x 11.92 ft
Dining Room
7.08 x 11.92 ft
Show all
Instant estimate:
orto view instant estimate
$5,234
higher than listed price
i
High
$889,827
Mid
$854,234
Low
$809,075
Have a home? See what it's worth with an instant estimate

Use our AI-assisted tool to get an instant estimate of your home's value, up-to-date neighbourhood sales data, and tips on how to sell for more.

Included in Maintenance Fees

Water
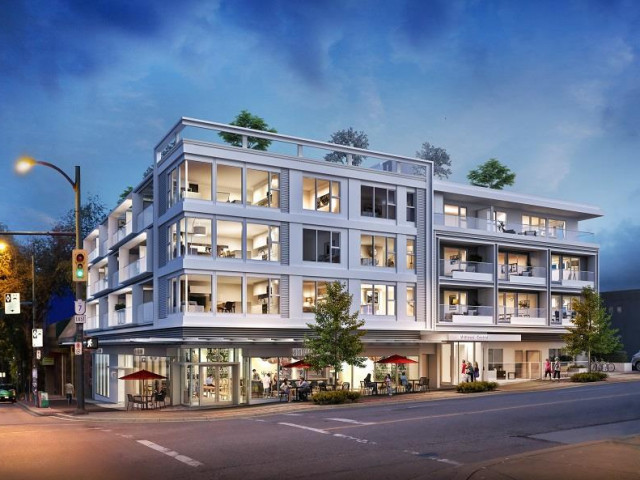
Elenore on Fifth

Elenore on Fifth

2106 Main St

For sale 2
|
For rent 0
507 - 180 2nd Avenue E
1/40
$845,000
70 days
507 - 180 2nd Avenue E
2BD
1BA
1 Parking
766 sqft
Maint. Fee $566
MLS#: R3134704
Oakwyn Realty Ltd.
70 days
1119 - 180 2nd Avenue E
1/36
$799,900
125 days
1119 - 180 2nd Avenue E
1BD
2BA
2 Parking
705 sqft
Maint. Fee $553
MLS#: R3112444
Oakwyn Realty Ltd.
125 days
417 - 256 2nd Avenue E
1/29
$729,000
170 days
417 - 256 2nd Avenue E
1BD
1BA
1 Parking
714 sqft
Maint. Fee $412
MLS#: R3094603
Bellevue Realty Group
170 days
208 - 2321 Scotia Street
1/40
$749,000
70 days
208 - 2321 Scotia Street
1BD
1BA
1 Parking
700 sqft
Maint. Fee $380
MLS#: R3134730
Engel & Volkers Vancouver

70 days

About 301 - 210 5th Avenue E

Located at 301 - 210 5th Avenue E, this Vancouver condo is available for sale. 301 - 210 5th Avenue E has an asking price of $849000, and has been on the market since August 2026. This 725 sqft condo has 2 beds and 1 bathroom. Situated in Vancouver's Mount Pleasant neighbourhood, Strathcona, Yaletown, False Creek and Gastown are nearby neighbourhoods.

There are a lot of great restaurants around 2106 Main St. If you can't start your day without caffeine fear not, your nearby choices include Main St Oral & Dental Surgery. Groceries can be found at Fife Bakery which is a short walk and you'll find Debra Woods-Vancouver Home Birth Doula a 3-minute walk as well. Entertainment around 2106 Main St is easy to come by, with BMO Theatre Centre and Arts Club Theatre Co Administrative Office a 4-minute walk. Love being outside? Look no further than Dog Park and Jonathan Rogers Park, which are both only steps away.

For those residents of 2106 Main St without a car, you can get around rather easily. The closest transit stop is a Bus Stop (Southbound Main St @ E 5th Ave) and is a short distance away connecting you to Vancouver's public transit service. It also has route Fraser/waterfront Station, route Metrotown Station/stanley Park, and more nearby.

mls reciprocity

Disclaimer: This representation is based in whole or in part on data generated by the Chilliwack & District Real Estate Board, Fraser Valley Real Estate Board or Greater Vancouver REALTORS® which assumes no responsibility for its accuracy. MLS®, REALTOR® and the associated logos are trademarks of The Canadian Real Estate Association.