


Maintenance fees
$816.63
Locker
Owned
Exposure
-
Possession
-
Price per sqft
$1,103
Taxes
$4,097.4 (2025)
Outdoor space
Balcony, Patio
Age of building
23 years old
See what's nearby
Description
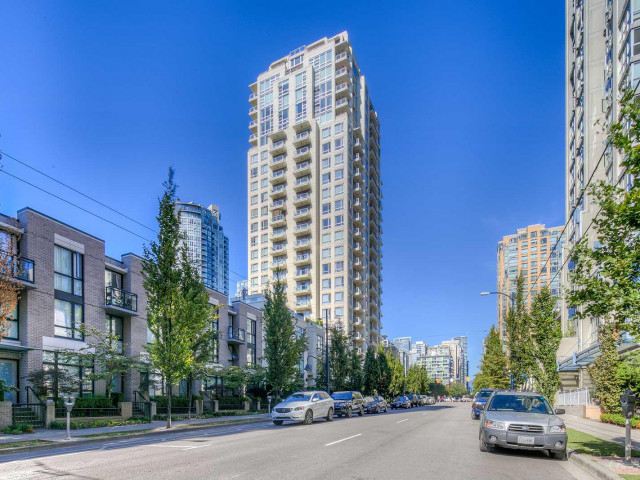
Welcome home to this beautifully renovated concrete townhome in the heart of Yaletown, built by awarding winning developer Bosa. Amazing floorplan that boasts 16 foot vaulted ceilings in the living room complimented with huge windows, offering an abundance of natural light. Upstairs enjoy a loft style rec-room with a custom live edge sit up bar, remote controlled drop down projector screen and wet bar, this space could also be converted back as a 3rd bedroom. Spacious primary bedroom with updated ensuite, walk-in closet. Features also include top of the line engineered hardwood floor, granite counter in kitchen and bathrooms. Bright office space, large in-suite laundry/storage room, 2 parking stalls and more. Amazing amenities in the building include gym, steam room, hot tub and bike room.
Broker: Royal LePage Sterling Realty
MLS®#: R3148144
Property details
Neighbourhood:
Parking:
2
Parking type:
Underground
Property type:
Townhouse
Heating type:
Baseboard,
Style:
Townhouse
Ensuite laundry:
Yes
MLS Size:
1269 sqft
Listed on:
Jul 20, 2026
Show all details
Rooms
| Name | Size | Features |
|---|---|---|
Foyer | 5.92 x 6.75 ft | |
Living Room | 9.42 x 9.67 ft | |
Dining Room | 7.17 x 9.92 ft |
Show all
Instant estimate:
orto view instant estimate
$45,019
lower than listed pricei
High
$1,410,531
Mid
$1,354,881
Low
$1,300,609
Have a home? See what it's worth with an instant estimate
Use our AI-assisted tool to get an instant estimate of your home's value, up-to-date neighbourhood sales data, and tips on how to sell for more.
Jacuzzi
Outdoor Patio
Sauna
Included in Maintenance Fees
Water
Heat
Garbage Pickup
Gardening
Hot Water
Management
Recreation Facility

1/36
$1,399,900
94 days
2BD
3BA
2 Parking
1,218 sqft
Maint. Fee $944
MLS#: R3143771
Laboutique Realty

1/11
$1,349,000
99 days
2BD
2BA
1 Parking
1,375 sqft
Maint. Fee $915
MLS#: R3141900
Macdonald Realty

1/21
$1,349,900
122 days
Studio
2BA
1 Parking
1,220 sqft
Maint. Fee $818
MLS#: R3134192
Grand Central Realty

1/19
$1,298,000
11 days
2BD
2BA
1 Parking
1,270 sqft
Maint. Fee $985
MLS#: R3170359
Interlink Realty
