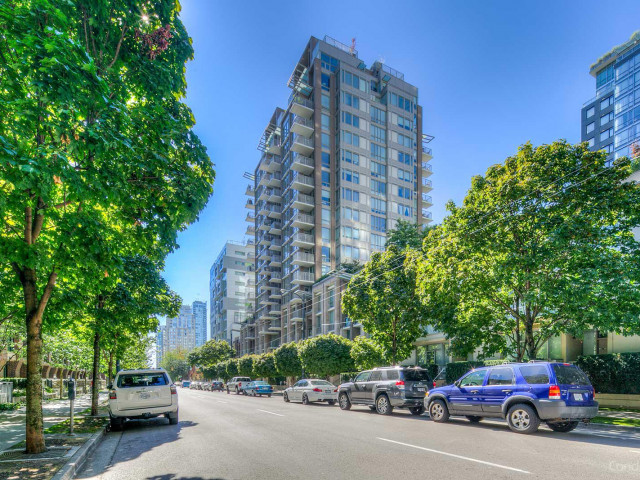
1051 Richards Street, Vancouver

1051 Richards Street
+33
2
 bed
3
 bath
2
 parking
1218
 sqft
Townhouse
* This unit size is calculated from condos.ca data
$1,435,000
For Sale
20 days
 on site
$1,435,000
* This unit size is calculated from condos.ca data
Click to open the pre-gallery to get the direction
Maintenance fees
$944.13
Locker
Owned
Exposure
-
Possession
-
Price per sqft
$1,178
Taxes
$4,484.07 (2025)
Outdoor space
Balcony, Patio
Age of building
17 years old
See what's nearby
Description
Rare Yaletown townhome w/private street entrance & landscaped frontage for privacy. Built by Cressey, solid concrete AIR-CONDITIONED 2 level townhome w/over 1200sf of livingspace. It features 11'6 ft ceilings on the main floor, huge gourmet kitchen with built-in Miele appliances, granite counter tops and a walk-in pantry. Upper level boasts 2 large bdrms, 2 full baths, office area and direct access into the building. Amenities include gym, yoga room, steam & sauna rooms and a great social room. Just steps from your door are Yaletown's finest rastaurants, cafes, theatres, galleriers and cultural landmarks. 5 mins walking to Amazon, Microsoft, SAP AND Deloitte. 2 SIDE BY SIDE PARKING and 1 STORAGE. Don't miss out!!
Broker: Laboutique Realty
MLS®#: R3143771
Property details
Neighbourhood:
Parking:
2
Parking type:
Detached Garage
Property type:
Townhouse
Heating type:
Forced Air
Style:
Townhouse
Ensuite laundry:
No
MLS Size:
1218 sqft
Listed on:
Jul 7, 2026
Show all details
Rooms
NameSizeFeatures
Living Room
11.75 x 12.00 ft
Dining Room
11.75 x 12.00 ft
Kitchen
8.42 x 11.42 ft
Show all
Instant estimate:
orto view instant estimate
$10,722
lower than listed price
i
High
$1,482,778
Mid
$1,424,278
Low
$1,367,227
Have a home? See what it's worth with an instant estimate

Use our AI-assisted tool to get an instant estimate of your home's value, up-to-date neighbourhood sales data, and tips on how to sell for more.

Included in Maintenance Fees

Heat
Water
Garbage Pickup
Gardening
Hot Water
Management
Recreation Facility
Donovan

Donovan

1055 Richards St

For sale 1
|
For rent 1
103 - 1133 Homer Street
1/30
$1,349,999
4 days
103 - 1133 Homer Street
2BD
3BA
1 Parking
1,270 sqft
Maint. Fee $776
MLS#: R3149372
Real Broker
4 days
1227 Richards Street
1/29
$1,449,900
7 days
1227 Richards Street
2BD
2BA
2 Parking
1,269 sqft
Maint. Fee $817
MLS#: R3148144
Royal LePage Sterling Realty
7 days
1082 Hornby Street
1/21
$1,349,900
48 days
1082 Hornby Street
Studio
2BA
1 Parking
1,220 sqft
Maint. Fee $818
MLS#: R3134192
Grand Central Realty
48 days
2208 Willow Street
1/13
$1,288,000
104 days
2208 Willow Street
2BD
2BA
2 Parking
1,075 sqft
Maint. Fee $567
MLS#: R3111209
Regent Park Fairchild Realty Inc.
104 days

About 1051 Richards Street

Located at 1051 Richards Street, this Vancouver townhouse is available for sale. 1051 Richards Street has an asking price of $1435000, and has been on the market since July 2026. This townhouse has 2 beds, 3 bathrooms and is 1218 sqft. Situated in Vancouver's Yaletown neighbourhood, Downtown, Davie Village, False Creek and West End are nearby neighbourhoods.

1055 Richards St is nearby from Starbucks for that morning caffeine fix and if you're not in the mood to cook, Nero Belgian Waffle Bar, Gathering Place and Sna Pizza are near this townhouse. Groceries can be found at Small Victory Bakery which is a short distance away and you'll find Greenwoods Dental Vancouver nearby as well. Entertainment around Donovan is easy to come by, with Vancity Theatre, Vogue Theatre and Cinematheque not far. With B C Sports Hall of Fame Museum only a 7 minute walk from your door, you'll always have something to do on a day off or weekend. If you're an outdoor lover, townhouse residents of 1055 Richards St are a short walk from Emery Barnes Park and Yaletown Park.

Transit riders take note, 1055 Richards St is a short distance away to the closest public transit Bus Stop (Northbound Seymour St @ Nelson St) with route Powell/downtown/ubc, route Nanaimo Station/dunbar, and more.

mls reciprocity

Disclaimer: This representation is based in whole or in part on data generated by the Chilliwack & District Real Estate Board, Fraser Valley Real Estate Board or Greater Vancouver REALTORS® which assumes no responsibility for its accuracy. MLS®, REALTOR® and the associated logos are trademarks of The Canadian Real Estate Association.
