


Maintenance fees
$676.89
Locker
Owned
Exposure
-
Possession
-
Price per sqft
$1,268
Taxes
$3,788.68 (2025)
Outdoor space
Balcony, Patio
Age of building
9 years old
See what's nearby
Description
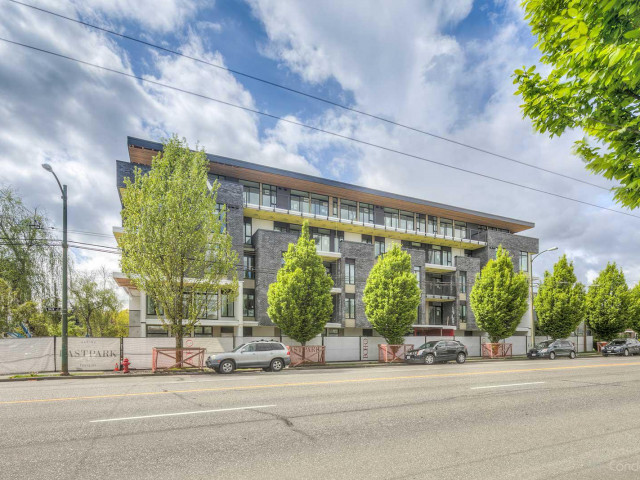
Live above it all with this rare 2 Bed+2 Bath LEED-certified PENTHOUSE at Eastpark by Boffo, featuring a massive private rooftop deck with city + mountain views made for entertaining. Enjoy a total of 968sqft of private outdoor space, including an extended patio on the main floor accessible from every room. Inside offers 1025sqft of refined living, featuring a sleek kitchen with quartz countertops, a double Bosch fridge, an upgraded appliance garage, plus a renovated ensuite with a full-size rain shower, jets, and custom cabinetry. Includes oversized laundry / flex room for extra storage, 1 Parking + 1 storage locker. Gas + Water bibs on rooftop. Steps to Main St, QE Park & Hillcrest. Enjoy the best of indoor-outdoor living!
Broker: Oakwyn Realty Ltd.
MLS®#: R3143623
Property details
Neighbourhood:
Parking:
Yes
Parking type:
Underground
Property type:
Condo Apt
Heating type:
Baseboard
Style:
Apartment/Condo
Ensuite laundry:
Yes
MLS Size:
1025 sqft
Listed on:
Jul 7, 2026
Show all details
Rooms
| Name | Size | Features |
|---|---|---|
Dining Room | 8.75 x 9.00 ft | |
Living Room | 13.50 x 12.17 ft | |
Patio | 6.08 x 33.42 ft |
Show all
Instant estimate:
orto view instant estimate
$55,609
lower than listed pricei
High
$1,296,031
Mid
$1,244,191
Low
$1,178,416
Have a home? See what it's worth with an instant estimate
Use our AI-assisted tool to get an instant estimate of your home's value, up-to-date neighbourhood sales data, and tips on how to sell for more.
Included in Maintenance Fees
Water

1/32
$1,249,000
1 day
2BD
3BA
2 Parking
1,090 sqft
Maint. Fee $602
MLS#: R3171213
RE/MAX Crest Realty

1/26
$1,186,000
65 days
2BD
2BA
1 Parking
1,004 sqft
Maint. Fee $730
MLS#: R3150712
1NE Collective Realty Inc.

1/17
$1,190,000
91 days
2BD
2BA
1 Parking
992 sqft
Maint. Fee $730
MLS#: R3142370
Dracco Pacific Realty

1/32
$1,238,000
4 days
2BD
2BA
1 Parking
902 sqft
Maint. Fee $654
MLS#: R3170201
RE/MAX City Realty
