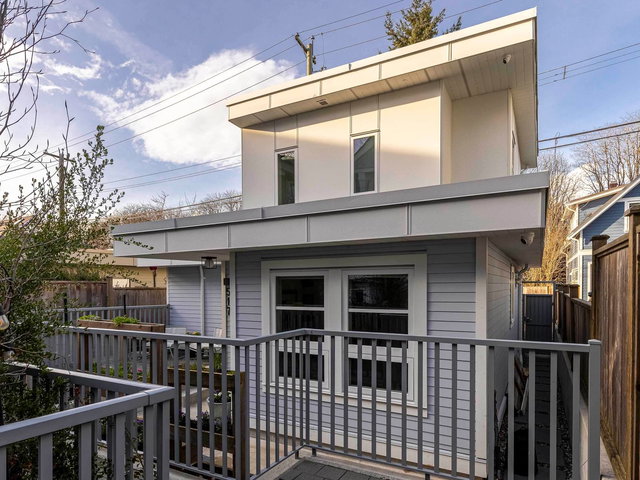
2818 Watson Street, Vancouver

2818 Watson Street
2818 Watson Street
2818 Watson Street
+26
2
 bed
2
 bath
1
 parking
935
 sqft
Townhouse
* This unit size is calculated from condos.ca data
$999,000
For Sale
7 hours
 on site
$999,000
* This unit size is calculated from condos.ca data
Click to open the pre-gallery to get the direction
Maintenance fees
$581.03
Locker
Owned
Exposure
-
Possession
-
Price per sqft
$1,068
Taxes
$3,266.37 (2026)
Outdoor space
Balcony, Patio
Age of building
18 years old
See what's nearby
Description
Welcome home to 2818 Watson Street, a stylish townhome in the heart of vibrant Mt. Pleasant. This beautifully maintained 2 Bed/2 Bath home offers over 900 SF of contemporary, move-in-ready living with gorgeous hardwood flooring throughout and two private patios for effortless indoor-outdoor living. Walk in your front door to the open concept Living/Dining Room w/ overheight ceilings and gourmet kitchen with SS appliances. Upstairs you will find a cozy Office Nook w/ charming window seat and spacious Primary Bedroom + Ensuite Bath. Completing the package is 1 Parking + 1 Locker all in a boutique building steps from the best of Main Street w/ buzzing cafés, acclaimed restaurants, local shops, breweries + parks. Enjoy a walkable lifestyle in one of Vancouver’s most sought-after neighbourhoods
Broker: Oakwyn Realty Ltd.
MLS®#: R3174215
Open House Times
Saturday, Oct 10th
1:00pm - 3:00pm
Add to calendar
Property details
Neighbourhood:
Parking:
Yes
Parking type:
Detached Garage
Property type:
Townhouse
Heating type:
Baseboard,
Style:
Townhouse
Ensuite laundry:
No
MLS Size:
935 sqft
Listed on:
Oct 9, 2026
Show all details
Rooms
NameSizeFeatures
Kitchen
8.17 x 9.50 ft
Living Room
9.83 x 14.33 ft
Dining Room
6.58 x 12.33 ft
Show all
Instant estimate:
orto view instant estimate
$6,128
higher than listed price
i
High
$1,046,413
Mid
$1,005,128
Low
$964,867
Have a home? See what it's worth with an instant estimate

Use our AI-assisted tool to get an instant estimate of your home's value, up-to-date neighbourhood sales data, and tips on how to sell for more.

Included in Maintenance Fees

Water
Garbage Pickup
Gardening
Management
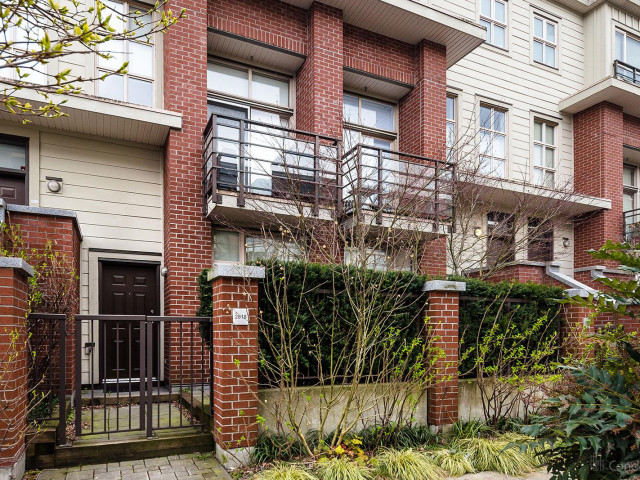
Domain Townhomes

Domain Townhomes

2818 Watson St

For sale 0
|
For rent 0
517 11th Avenue E
1/24
$1,098,000
171 days
517 11th Avenue E
2BD
2BA
1 Parking
876 sqft
MLS#: R3114156
RE/MAX Select Realty
171 days
112 1st Avenue W
1/32
$849,900
71 days
112 1st Avenue W
1BD
2BA
1 Parking
895 sqft
Maint. Fee $632
MLS#: R3151200
RE/MAX Performance Realty
71 days
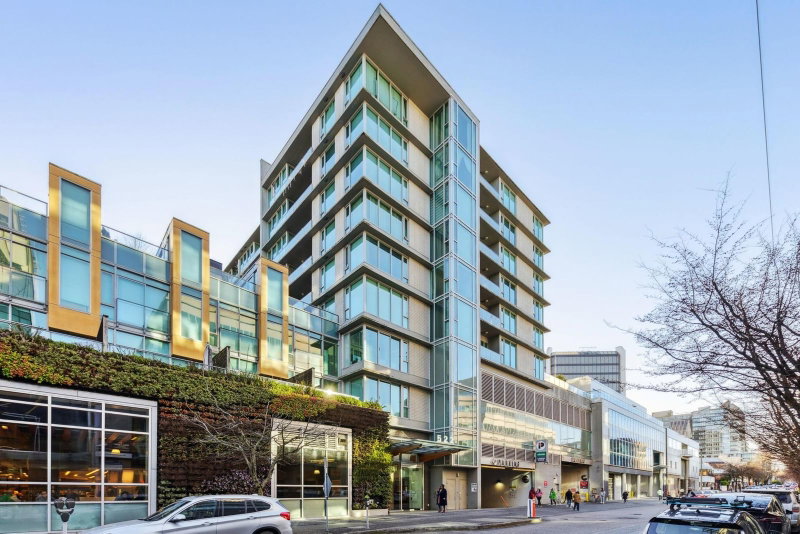
205 - 522 8th Avenue
1/32
$898,000
128 days
205 - 522 8th Avenue
1BD
2BA
1 Parking
818 sqft
Maint. Fee $528
MLS#: R3132047
Rennie & Associates Realty Ltd.
128 days
1026 13th Avenue E
1/40
$1,025,000
30 days
1026 13th Avenue E
2BD
2BA
1 Parking
884 sqft
MLS#: R3163171
RE/MAX Select Realty
30 days

About 2818 Watson Street

Located at 2818 Watson Street, this Vancouver townhouse is available for sale. It has been listed at $999000 since October 2026. This townhouse has 2 beds, 2 bathrooms and is 935 sqft. 2818 Watson Street, Vancouver is situated in Mount Pleasant, with nearby neighbourhoods in Strathcona, Riley Park, False Creek and Yaletown.

Want to dine out? There are plenty of good restaurant choices not too far from 2818 Watson St.Grab your morning coffee at Lucky's Doughnuts located at 2902 Main St. Groceries can be found at COBS Bread which is nearby and you'll find Centrepoint Medical Centre nearby as well. For those days you just want to be indoors, look no further than Art For Change and The James Black Gallery to keep you occupied for hours. 2818 Watson St is a 3-minute walk from great parks like Tea Swamp Park and Park.

For those residents of 2818 Watson St without a car, you can get around rather easily. The closest transit stop is a Bus Stop (Southbound Main St @ E 12 Ave) and is only steps away connecting you to Vancouver's public transit service. It also has route Main/waterfront Station nearby.

mls reciprocity

Disclaimer: This representation is based in whole or in part on data generated by the Chilliwack & District Real Estate Board, Fraser Valley Real Estate Board or Greater Vancouver REALTORS® which assumes no responsibility for its accuracy. MLS®, REALTOR® and the associated logos are trademarks of The Canadian Real Estate Association.