


Maintenance fees
$567.15
Locker
Owned
Exposure
-
Possession
-
Price per sqft
$1,126
Taxes
$2,818.62 (2026)
Outdoor space
-
Age of building
14 years old
See what's nearby
Description
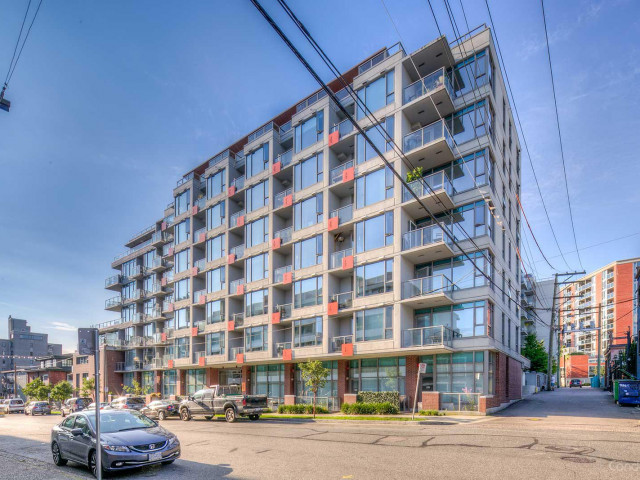
Best of the Best! Amazing VIEW 2-bedroom, 2-bathroom, 2 parking. Nestled in one of the best locations of Mt. Pleasant, this unit in the well-appointed at the District building. Awesome corner home, lots of windows and natural light. Great gourmet kitchen, nice living room and dining area with city views! The primary bedroom also has city views. Nice second bedroom. Both bathrooms are a good size. Steps away from everything that Mt. Pleasant offers. Two underground parking stalls come with this unit, huge storage locker. Out of this world common roof top deck with stunning views! This is one of the most well funded strata buildings. Easy to show. YOU WILL LOVE THIS HOME!
Broker: Sutton Group-West Coast Realty
MLS®#: R3166314
Property details
Neighbourhood:
Parking:
2
Parking type:
Detached Garage
Property type:
Condo Apt
Heating type:
Baseboard
Style:
Apartment/Condo
Ensuite laundry:
No
MLS Size:
768 sqft
Listed on:
Sep 16, 2026
Show all details
Rooms
| Name | Size | Features |
|---|---|---|
Kitchen | 7.58 x 15.00 ft | |
Living Room | 6.58 x 12.83 ft | |
Primary Bedroom | 9.08 x 10.58 ft |
Show all
Instant estimate:
orto view instant estimate
$36,111
lower than listed pricei
High
$863,425
Mid
$828,889
Low
$785,070
Have a home? See what it's worth with an instant estimate
Use our AI-assisted tool to get an instant estimate of your home's value, up-to-date neighbourhood sales data, and tips on how to sell for more.
Rooftop Deck
BBQ Permitted
Bike Storage
Elevator
Outdoor Patio
Visitor Lounge
Gardening Room
Included in Maintenance Fees
Water
Garbage Pickup
Gardening
Hot Water
Management
Recreation Facility
Care Taker

1/40
$838,000
3 days
2BD
2BA
1 Parking
788 sqft
Maint. Fee $617
MLS#: R3184083
Macdonald Realty

1/36
$799,900
217 days
1BD
2BA
2 Parking
705 sqft
Maint. Fee $553
MLS#: R3112444
Oakwyn Realty Ltd.

1/25
$749,900
129 days
1BD
1BA
1 Parking
714 sqft
Maint. Fee $405
MLS#: R3145462
Oak West Realty Ltd.

1/40
$772,000
3 days
1BD
1BA
1 Parking
748 sqft
Maint. Fee $429
MLS#: R3183976
Oracle Realty Ltd.
