


Maintenance fees
$615.08
Locker
Owned
Exposure
-
Possession
-
Price per sqft
$1,030
Taxes
$2,879.54 (2026)
Outdoor space
Balcony, Patio
Age of building
14 years old
See what's nearby
Description
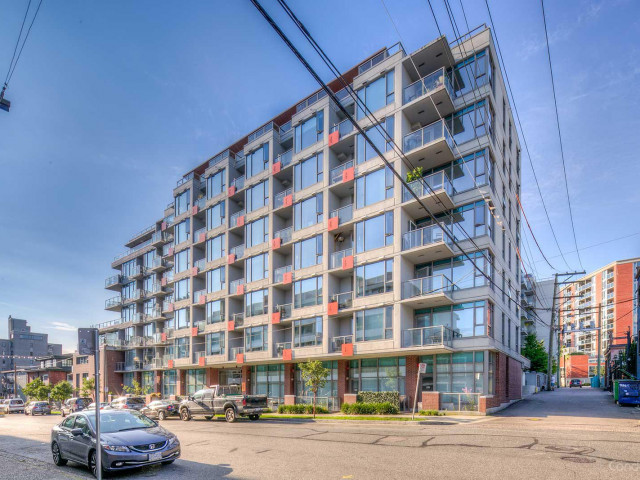
Welcome to Unit 501 at District in Vancouver’s vibrant Mount Pleasant neighbourhood! This bright 2 bed, 2 bath home features a smart open layout with separated bedrooms, engineered hardwood floors & a modern kitchen with breakfast bar. Enjoy an eastern outlook over two heritage buildings, plus in-suite laundry, 1 secure parking stall & storage locker. Building amenities include 2 rooftop decks with gas fireplaces & BBQs, a fully equipped gym, garden plots, meeting rooms & a creative arts room. EV-ready & backed by a well-managed strata with a fully funded maintenance model, District offers urban living at its best. Steps to craft breweries, indie coffee shops, great restaurants, local boutiques & transit. Pet-friendly & rental-friendly! OPEN HOUSE NOV 7 & 8 from 2pm to 4pm
Broker: Oakwyn Realty Ltd.
MLS®#: R3181017
Open House Times
Saturday, Nov 7th
1:00pm - 3:00pm
Sunday, Nov 8th
1:00pm - 3:00pm
Property details
Neighbourhood:
Parking:
Yes
Parking type:
Detached Garage
Property type:
Condo Apt
Heating type:
Baseboard,
Style:
Apartment/Condo
Ensuite laundry:
Yes
MLS Size:
854 sqft
Listed on:
Nov 3, 2026
Show all details
Rooms
| Name | Size | Features |
|---|---|---|
Foyer | 4.58 x 8.75 ft | |
Laundry | 3.00 x 4.75 ft | |
Kitchen | 8.75 x 11.92 ft |
Show all
Instant estimate:
orto view instant estimate
$9,551
lower than listed pricei
High
$906,613
Mid
$870,349
Low
$824,338
Have a home? See what it's worth with an instant estimate
Use our AI-assisted tool to get an instant estimate of your home's value, up-to-date neighbourhood sales data, and tips on how to sell for more.
Rooftop Deck
BBQ Permitted
Bike Storage
Elevator
Outdoor Patio
Visitor Lounge
Gardening Room
Included in Maintenance Fees
Water
Garbage Pickup
Gardening
Hot Water
Management
Recreation Facility
Care Taker

1/27
$865,000
48 days
2BD
2BA
2 Parking
768 sqft
Maint. Fee $567
MLS#: R3166314
Sutton Group-West Coast Realty

1/38
$779,000
36 days
1BD
1BA
1 Parking
901 sqft
Maint. Fee $518
MLS#: R3170244
Stilhavn Real Estate Services

1/39
$799,000
43 days
2BD
1BA
1 Parking
876 sqft
Maint. Fee $725
MLS#: R3168071
RE/MAX Crest Realty

1/40
$899,000
71 days
1BD
1BA
1 Parking
928 sqft
Maint. Fee $579
MLS#: R3158420
RA Realty Alliance Inc.
