211 - 4933 Clarendon Street, Vancouver

211 - 4933 Clarendon Street
+7
2
 bed
2
 bath
1
 parking
834
 sqft
Condo Apt
* This unit size is calculated from condos.ca data
$699,900
For Sale
12 hours
 on site
$699,900
* This unit size is calculated from condos.ca data
Click to open the pre-gallery to get the direction
Maintenance fees
$330.00
Locker
Owned
Exposure
-
Possession
-
Price per sqft
$839
Taxes
$2,500 (2026)
Outdoor space
-
Age of building
4 years old
See what's nearby
Description
Clarendon Heights - Nestled on a quiet street just off Kingsway & walkable distance to 29th SkyTrain station; 2 Bed 2 Bath + DEN over 800sf with Open Layout. Sleek yet inviting, the building exterior is a perfect balance of modern architecture with warm accents of brick and wood paneling. Complimented by Scandinavian inspired interior and exclusive rooftop amenities, it is designed to elevate the urban lifestyle. Over 6000sqft Roof top garden/amenity. This home offers smart, refined living spaces perfect for any family at any stage of life. ONE parking included. Remaining New Home Warranty. Pets & Rentals allowed. Please CALL now as this Won't Last.
Broker: Team 3000 Realty Ltd.
MLS®#: R3180097
Open House Times
Sunday, Nov 8th
1:30pm - 3:30pm
Add to calendar
Property details
Neighbourhood:
Parking:
Yes
Parking type:
Underground
Property type:
Condo Apt
Heating type:
Baseboard
Style:
Apartment/Condo
Ensuite laundry:
No
MLS Size:
834 sqft
Listed on:
Oct 31, 2026
Show all details
Rooms
NameSizeFeatures
Living Room
10.00 x 15.00 ft
Dining Room
8.00 x 10.00 ft
Kitchen
10.00 x 10.00 ft
Show all
Instant estimate:
orto view instant estimate
$3,722
higher than listed price
i
High
$732,940
Mid
$703,622
Low
$666,425
Have a home? See what it's worth with an instant estimate

Use our AI-assisted tool to get an instant estimate of your home's value, up-to-date neighbourhood sales data, and tips on how to sell for more.

Included in Maintenance Fees

Water
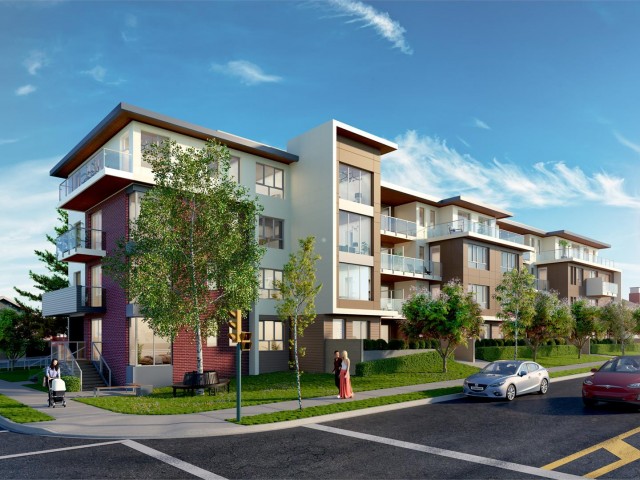
Clarendon Heights

Clarendon Heights

4933 Clarendon St

For sale 2
|
For rent 0
206 - 4882 Slocan Street
1/17
$689,000
8 days
206 - 4882 Slocan Street
2BD
2BA
0 Parking
723 sqft
Maint. Fee $352
MLS#: R3177989
Royal Pacific Realty (Kingsway) Ltd.
8 days
706 - 2435 Kingsway
1/24
$725,000
25 days
706 - 2435 Kingsway
2BD
2BA
1 Parking
737 sqft
Maint. Fee $500
MLS#: R3172218
Flatkey Realty Ltd.
25 days
215 - 2238 Kingsway Street
1/40
$599,000
107 days
215 - 2238 Kingsway Street
2BD
2BA
1 Parking
811 sqft
Maint. Fee $454
MLS#: R3146974
Macdonald Realty
107 days
260 - 5189 Earles Street
1/4
$699,900
1 day
260 - 5189 Earles Street
2BD
1BA
1 Parking
727 sqft
Maint. Fee $429
MLS#: R3179777
Peterson Commercial

1 day

About 211 - 4933 Clarendon Street

211 - 4933 Clarendon Street is a Vancouver condo for sale. It was listed at $699900 in October 2026 and has 2 beds and 2 bathrooms. 211 - 4933 Clarendon Street, Vancouver is situated in Renfrew-Collingwood, with nearby neighbourhoods in Kensington-Cedar Cottage, Victoria-Fraserview, Killarney and Burnaby Hospital.

Looking for your next favourite place to eat? There is a lot close to Clarendon Heights.Grab your morning coffee at Xing Fu Tang Drinks located at 2675 Kingsway. Groceries can be found at Sweet Country Foods which is nearby and you'll find Dr Moses Lo not far as well. For nearby green space, Norquay Park and General Brock Park could be good to get out of your condo and catch some fresh air or to take your dog for a walk. As for close-by schools, Cheyenne Community Garden is only a 4 minute walk from Clarendon Heights.

If you are looking for transit, don't fear, Clarendon Heights has a public transit Bus Stop (Westbound Kingsway @ Slocan St) only steps away. It also has route Metrotown Station/stanley Park, and route Downtown/surrey Central Station Nightbus close by.

mls reciprocity

Disclaimer: This representation is based in whole or in part on data generated by the Chilliwack & District Real Estate Board, Fraser Valley Real Estate Board or Greater Vancouver REALTORS® which assumes no responsibility for its accuracy. MLS®, REALTOR® and the associated logos are trademarks of The Canadian Real Estate Association.