


Maintenance fees
$1,133.42
Locker
Owned
Exposure
-
Possession
-
Price per sqft
$1,237
Taxes
$4,842.69 (2025)
Outdoor space
-
Age of building
22 years old
See what's nearby
Description
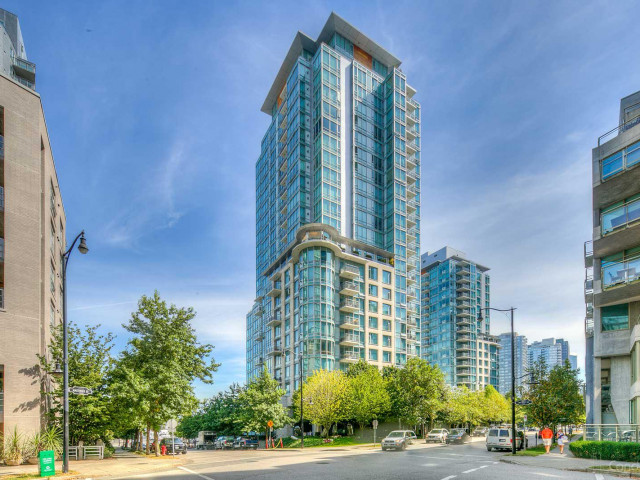
An upgraded, stunning modern one-bedroom loft with ocean views & A/C at Cascina. A rare gem in the heart of Coal Harbour, boasting soaring double-height ceiling, impressive open space ideal for entertaining, beautiful views of ocean, mountains, Stanley Park & marina, perfectly blending luxury & comfort. Upgrades incl. engineering h/w floor, hood fan, backsplash, dishwasher, refinished cabinets, Bosch washer & dryer, walk-in closet, lighting fixtures, motorized shades in the primary bedroom. Elevator access to the 2nd floor. (The 2nd bedroom refers to the flex room/space on the 2nd floor.) Meticulously maintained, ready to move in. Resort-style amenities: 3 elevators, 24/7 concierge, indoor pool, hot tub, gym, sauna, steam, party rm, library, theatre, etc.
Broker: Metro Edge Realty
MLS®#: R3149538
Property details
Neighbourhood:
Parking:
Yes
Parking type:
Detached Garage
Property type:
Condo Apt
Heating type:
Heat Pump
Style:
Apartment/Condo
Ensuite laundry:
No
MLS Size:
1211 sqft
Listed on:
Jul 23, 2026
Show all details
Rooms
| Name | Size | Features |
|---|---|---|
Living Room | 12.83 x 12.83 ft | |
Kitchen | 8.00 x 8.42 ft | |
Dining Room | 9.67 x 11.00 ft |
Show all
Instant estimate:
orto view instant estimate
$70,579
lower than listed pricei
High
$1,486,896
Mid
$1,427,421
Low
$1,351,960
Have a home? See what it's worth with an instant estimate
Use our AI-assisted tool to get an instant estimate of your home's value, up-to-date neighbourhood sales data, and tips on how to sell for more.
Jacuzzi
Indoor Pool
Included in Maintenance Fees
Water
Heat
Garbage Pickup
Gardening
Hot Water
Management
Recreation Facility

1/37
$1,498,000
326 days
2BD
2BA
2 Parking
1,092 sqft
Maint. Fee $1,171
MLS#: R3068871
Royal LePage Sussex

1/18
$1,349,000
108 days
2BD
2BA
1 Parking
1,258 sqft
Maint. Fee $1,064
MLS#: R3140322
RE/MAX City Realty

1/40
$1,299,000
235 days
1BD
1BA
1 Parking
1,042 sqft
Maint. Fee $1,087
MLS#: R3091465
RE/MAX Masters Realty

1/39
$1,399,900
12 days
2BD
2BA
1 Parking
1,322 sqft
Maint. Fee $667
MLS#: R3170739
Oakwyn Realty Ltd.
