


Maintenance fees
$946.82
Locker
Owned
Exposure
-
Possession
-
Price per sqft
$985
Taxes
$5,735.52 (2026)
Outdoor space
-
Age of building
26 years old
See what's nearby
Description
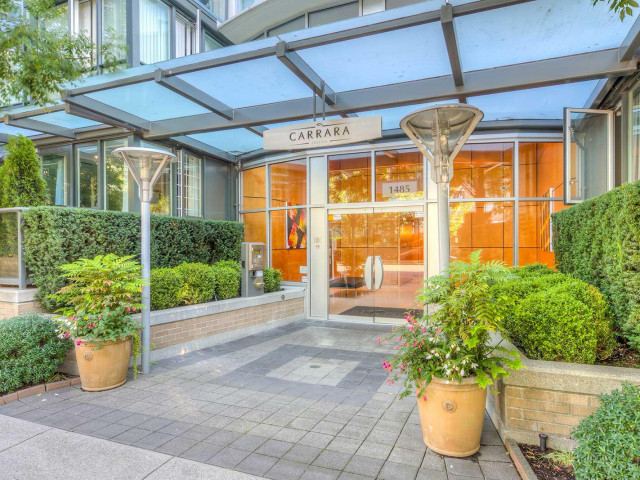
Rarely available 1,592 sq. ft. 3 bedroom plus large solarium residence offering exceptional space, views and single-level living at Portico. Ideal for those downsizing from a house, the generous floor plan features oversized living and dining areas, a king-sized primary bedroom with walk-in closet and spacious ensuite, plus two additional bedrooms and a bright view solarium. Freshly painted throughout with newly smoothed ceilings and new carpets. Enjoy beautiful mountain, city and English Bay outlooks from this well-maintained concrete building, just steps to Granville Island, parks, tennis courts, shops, cafes, restaurants and transit. Bonus 2 parking stalls and 2 large storage lockers.
Broker: Engel & Volkers Vancouver
MLS®#: R3166269
Property details
Neighbourhood:
Parking:
2
Parking type:
Detached Garage
Property type:
Condo Apt
Heating type:
Baseboard,
Style:
Apartment/Condo
Ensuite laundry:
No
MLS Size:
1592 sqft
Listed on:
Sep 16, 2026
Show all details
Rooms
| Name | Size | Features |
|---|---|---|
Foyer | 4.92 x 10.25 ft | |
Kitchen | 11.33 x 8.00 ft | |
Living Room | 20.58 x 13.33 ft |
Show all
Instant estimate:
orto view instant estimate
$90,638
lower than listed pricei
High
$1,538,918
Mid
$1,477,362
Low
$1,399,261
Have a home? See what it's worth with an instant estimate
Use our AI-assisted tool to get an instant estimate of your home's value, up-to-date neighbourhood sales data, and tips on how to sell for more.
Sauna
Included in Maintenance Fees
Water
Heat
Garbage Pickup
Gardening
Hot Water
Management
Recreation Facility

1/36
$1,550,000
33 days
3BD
2BA
1 Parking
1,612 sqft
Maint. Fee $651
MLS#: R3171326
Engel & Volkers Vancouver

1/24
$1,349,000
21 days
2BD
2BA
2 Parking
1,472 sqft
Maint. Fee $1,028
MLS#: R3175028
TRG The Residential Group Downtown Realty

1/40
$1,699,000
11 days
2BD
2BA
2 Parking
1,403 sqft
Maint. Fee $788
MLS#: R3178110
Stilhavn Real Estate Services

1/26
$1,399,000
13 days
2BD
2BA
2 Parking
1,364 sqft
Maint. Fee $1,392
MLS#: R3177569
Sutton Group-West Coast Realty
