3505 - 833 Seymour Street, Vancouver

3505 - 833 Seymour Street
+37
2
 bed
2
 bath
2
 parking
1174
 sqft
Condo Apt
* This unit size is calculated from condos.ca data
$1,199,000
For Sale
20 days
 on site
$1,199,000
* This unit size is calculated from condos.ca data
Click to open the pre-gallery to get the direction
Maintenance fees
$838.00
Locker
None
Exposure
-
Possession
-
Price per sqft
$1,021
Taxes
$4,295.74 (2026)
Outdoor space
-
Age of building
15 years old
See what's nearby
Description
Perched on the 35th floor in the heart of Downtown Vancouver, this south-facing 1,174 sq. ft. residence offers 2 bedrooms + solarium + den, 2 bathrooms, central A/C and a rare private terrace with sweeping city, mountain and ocean views. Floor-to-ceiling windows fill the home with natural light, while the open kitchen features granite counters, premium appliances and extensive built-ins. Enjoy hardwood flooring, flexible work-from-home space and 2 side-by-side parking stalls. Steps to the Orpheum, Pacific Centre, Vancouver Art Gallery, restaurants and SkyTrain.
Broker: Real Broker
MLS®#: R3171051
Property details
Neighbourhood:
Parking:
2
Parking type:
Detached Garage
Property type:
Condo Apt
Heating type:
Baseboard,
Style:
Apartment/Condo
Ensuite laundry:
No
MLS Size:
1174 sqft
Listed on:
Oct 5, 2026
Show all details
Rooms
NameSizeFeatures
Living Room
11.75 x 12.17 ft
Dining Room
11.00 x 12.17 ft
Kitchen
7.83 x 11.00 ft
Show all
Instant estimate:
orto view instant estimate
$45,447
lower than listed price
i
High
$1,201,617
Mid
$1,153,553
Low
$1,092,570
Have a home? See what it's worth with an instant estimate

Use our AI-assisted tool to get an instant estimate of your home's value, up-to-date neighbourhood sales data, and tips on how to sell for more.

Concierge
Party Room
Visitor Parking
Bike Storage
Elevator
Meeting Room
Outdoor Patio
Rec Room

Included in Maintenance Fees

Water
Garbage Pickup
Gardening
Hot Water
Management
Snow Removal
Recreation Facility
Care Taker
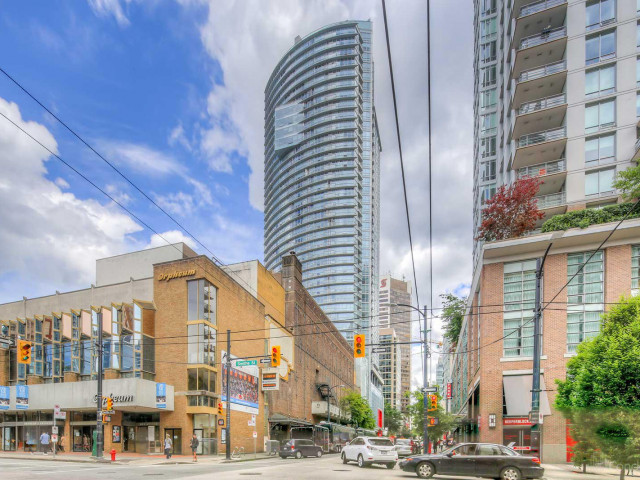
Capitol Residences

Capitol Residences

833 Seymour St

For sale 6
|
For rent 3
2505 - 565 Smithe Street
1/35
$1,089,000
58 days
2505 - 565 Smithe Street
2BD
2BA
1 Parking
1,028 sqft
MLS#: R3159670
eXp Realty
58 days
2101 - 565 Smithe Street
1/23
$1,099,000
68 days
2101 - 565 Smithe Street
2BD
2BA
1 Parking
1,002 sqft
Maint. Fee $931
MLS#: R3157065
Dracco Pacific Realty
68 days
505 - 833 Homer Street
1/20
$1,198,000
37 days
505 - 833 Homer Street
2BD
2BA
1 Parking
1,099 sqft
Maint. Fee $818
MLS#: R3167398
RE/MAX Select Properties
37 days
1601 - 788 Richards Street
1/33
$1,168,000
236 days
1601 - 788 Richards Street
2BD
2BA
1 Parking
1,062 sqft
Maint. Fee $1,030
MLS#: R3095765
Royal Pacific Lions Gate Realty Ltd.

236 days

About 3505 - 833 Seymour Street

Located at 3505 - 833 Seymour Street, this Vancouver condo is available for sale. It has been listed at $1199000 since October 2026. This condo has 2 beds, 2 bathrooms and is 1174 sqft. 3505 - 833 Seymour Street resides in the Vancouver Downtown neighbourhood, and nearby areas include Yaletown, Davie Village, Coal Harbour and Gastown.

833 Seymour St is a short walk from Starbucks for that morning caffeine fix and if you're not in the mood to cook, Dunn's Famous Restaurant, Annex and Machoi Sushi are near this condo. Groceries can be found at H Mart which is only steps away and you'll find Dr Dawn A Reinders only steps away as well. Entertainment around Capitol Residences is easy to come by, with Orpheum Theatre, Scotiabank Theatre Vancouver and Cinematheque a 3-minute walk. With B C Sports Hall of Fame Museum a 6-minute walk from your door, you'll always have something to do on a day off or weekend. For nearby green space, Yaletown Park and One Wall Centre Park could be good to get out of your condo and catch some fresh air or to take your dog for a walk.

Transit riders take note, 833 Seymour St is only steps away to the closest public transit Bus Stop (Northbound Granville St @ Smithe St) with route Powell/downtown/ubc, route Nanaimo Station/dunbar, and more.

mls reciprocity

Disclaimer: This representation is based in whole or in part on data generated by the Chilliwack & District Real Estate Board, Fraser Valley Real Estate Board or Greater Vancouver REALTORS® which assumes no responsibility for its accuracy. MLS®, REALTOR® and the associated logos are trademarks of The Canadian Real Estate Association.