2101 - 565 Smithe Street, Vancouver

2101 - 565 Smithe Street
+20
2
 bed
2
 bath
1
 parking
1002
 sqft
Condo Apt
* This unit size is calculated from condos.ca data
$1,099,000
For Sale
20 days
 on site
$1,099,000
* This unit size is calculated from condos.ca data
Click to open the pre-gallery to get the direction
Maintenance fees
$930.79
Locker
Owned
Exposure
-
Possession
-
Price per sqft
$1,097
Taxes
$3,636.42 (2026)
Outdoor space
Balcony, Patio
Age of building
17 years old
See what's nearby
Description
STUNNING CITY VIEWS from this luxurious 2 BED + DEN home at VITA PRIVATE COLLECTION by Solterra! Over 1,002 sq ft of bright, stylish living with floor-to-ceiling windows and a smart layout featuring separated bedrooms, each with its own bathroom. Freshly updated in 2026 with NEW living room flooring & fresh paint throughout! Spacious primary suite offers a large walk-in closet and balcony access. Chef-inspired kitchen with oversized island & integrated wood cabinetry. Cozy fireplace + versatile den ideal for office or pantry. Enjoy concierge, gym, hot tub, meeting & children’s rooms and bike storage. 1 parking + 1 locker included. Move-in ready & a MUST SEE!
Broker: Dracco Pacific Realty
MLS®#: R3157065
Property details
Neighbourhood:
Parking:
Yes
Parking type:
Detached Garage
Property type:
Condo Apt
Heating type:
Baseboard
Style:
Apartment/Condo
Ensuite laundry:
No
MLS Size:
1002 sqft
Listed on:
Aug 18, 2026
Show all details
Rooms
NameSizeFeatures
Living Room
11.83 x 20.67 ft
Walk-In Closet
5.25 x 4.58 ft
Kitchen
8.08 x 15.00 ft
Show all
Instant estimate:
orto view instant estimate
$58,343
lower than listed price
i
High
$1,084,017
Mid
$1,040,657
Low
$985,642
Have a home? See what it's worth with an instant estimate

Use our AI-assisted tool to get an instant estimate of your home's value, up-to-date neighbourhood sales data, and tips on how to sell for more.

Elevator

Included in Maintenance Fees

Water
Heat
Garbage Pickup
Gardening
Hot Water
Management
Recreation Facility
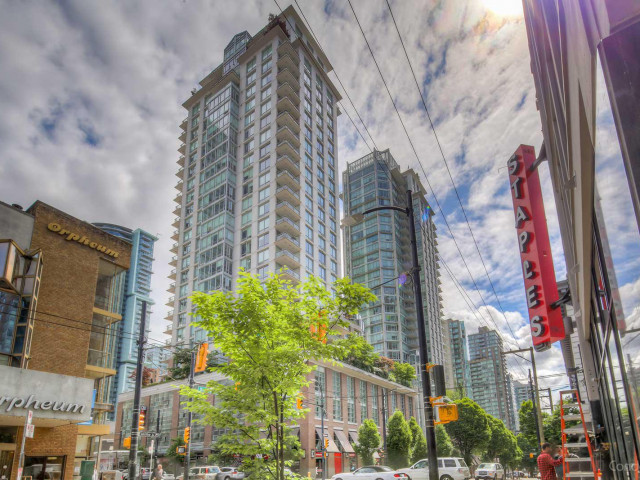
Vita

Vita

565 Smithe St

For sale 5
|
For rent 1
2505 - 565 Smithe Street
1/35
$1,089,000
10 days
2505 - 565 Smithe Street
2BD
2BA
1 Parking
1,028 sqft
MLS#: R3159670
eXp Realty
10 days
1503 - 833 Seymour Street
1/30
$1,028,000
12 days
1503 - 833 Seymour Street
2BD
2BA
1 Parking
1,003 sqft
Maint. Fee $668
MLS#: R3159287
RE/MAX Crest Realty
12 days
3104 - 833 Seymour Street
1/28
$1,188,000
153 days
3104 - 833 Seymour Street
2BD
2BA
1 Parking
1,072 sqft
Maint. Fee $695
MLS#: R3106894
Stonehaus Realty Corp.
153 days
708 - 833 Homer Street
1/40
$999,800
21 days
708 - 833 Homer Street
2BD
2BA
1 Parking
944 sqft
Maint. Fee $712
MLS#: R3156386
Oakwyn Realty Ltd.
21 days

About 2101 - 565 Smithe Street

Located at 2101 - 565 Smithe Street, this Vancouver condo is available for sale. 2101 - 565 Smithe Street has an asking price of $1099000, and has been on the market since August 2026. This 1002 sqft condo has 2 beds and 2 bathrooms. 2101 - 565 Smithe Street, Vancouver is situated in Downtown, with nearby neighbourhoods in Yaletown, Davie Village, Gastown and Coal Harbour.

565 Smithe St is a short distance away from Starbucks for that morning caffeine fix and if you're not in the mood to cook, Red Card Sports Bar, UVA Restaurant and UVA Wine & Cocktail Bar are near this condo. Groceries can be found at Nesters Market which is only steps away and you'll find Dr Dawn A Reinders nearby as well. Entertainment around Vita is easy to come by, with Orpheum Theatre, Scotiabank Theatre Vancouver and Cinematheque a 3-minute walk. With B C Sports Hall of Fame Museum a 6-minute walk from your door, you'll always have something to do on a day off or weekend. If you're an outdoor lover, condo residents of 565 Smithe St are only a 3 minute walk from Yaletown Park and Emery Barnes Park.

Living in this Downtown condo is easy. There is also Northbound Granville St @ Smithe St Bus Stop, a short distance away, with route Powell/downtown/ubc, route Nanaimo Station/dunbar, and more nearby.

mls reciprocity

Disclaimer: This representation is based in whole or in part on data generated by the Chilliwack & District Real Estate Board, Fraser Valley Real Estate Board or Greater Vancouver REALTORS® which assumes no responsibility for its accuracy. MLS®, REALTOR® and the associated logos are trademarks of The Canadian Real Estate Association.
