


Maintenance fees
$859.21
Locker
Owned
Exposure
-
Possession
-
Price per sqft
$782
Taxes
$3,293.3 (2026)
Outdoor space
-
Age of building
37 years old
See what's nearby
Description
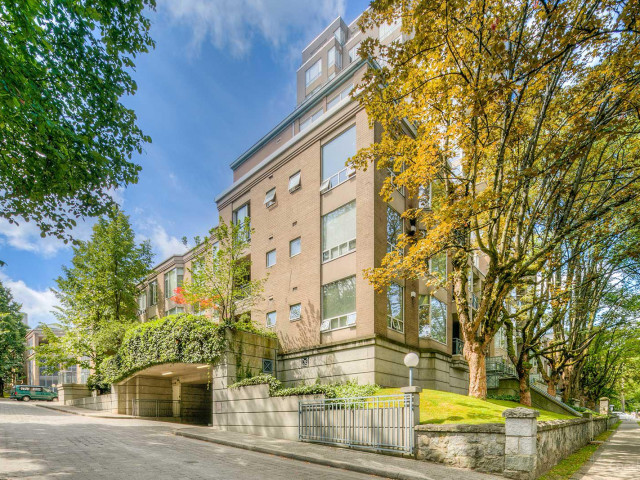
This beautifully maintained and updated home is centrally located nestled in the heart Cambie Street Village and all that Vancouver offers! Corner unit with S/N/W exposure is bright and filled with lots of natural light. Features 1470 sq ft of open living space, a large dining and living room which can fit house sized furniture, gorgeous Brazilian cherry hardwood floors throughout, two spacious separated bedrooms each with en-suite bathrooms, gourmet kitchen and an office/den that overlooks out onto the beautiful courtyard gardens. Gas fireplace, central forced air heating. Two parking and a large storage locker included. Quiet and peaceful, yet only one block from shopping, restaurants, VGH, City Center, parks, transit and the Canada Line sky train to downtown and airport.
Broker: Sutton Group-West Coast Realty
MLS®#: R3169767
Property details
Neighbourhood:
Parking:
2
Parking type:
Detached Garage
Property type:
Condo Apt
Heating type:
Forced Air
Style:
Apartment/Condo
Ensuite laundry:
No
MLS Size:
1470 sqft
Listed on:
Sep 25, 2026
Show all details
Rooms
| Name | Size | Features |
|---|---|---|
Living Room | 18.75 x 19.58 ft | |
Dining Room | 11.25 x 13.50 ft | |
Kitchen | 8.75 x 9.92 ft |
Show all
Instant estimate:
orto view instant estimate
$32,614
lower than listed pricei
High
$1,163,944
Mid
$1,117,386
Low
$1,058,316
Have a home? See what it's worth with an instant estimate
Use our AI-assisted tool to get an instant estimate of your home's value, up-to-date neighbourhood sales data, and tips on how to sell for more.
Elevator
Jacuzzi
Sauna
Indoor Pool
Included in Maintenance Fees
Water
Heat
Garbage Pickup
Gardening
Hot Water
Management
Recreation Facility

1/40
$1,228,000
15 days
3BD
2BA
2 Parking
1,508 sqft
Maint. Fee $682
MLS#: R3171011
Blu Realty

1/36
$1,080,000
83 days
2BD
2BA
2 Parking
1,398 sqft
Maint. Fee $959
MLS#: R3149900
Century 21 In Town Realty

1/33
$1,250,000
44 days
2BD
2BA
2 Parking
1,340 sqft
Maint. Fee $885
MLS#: R3160578
Royal LePage Sussex

1/22
$1,199,000
1 day
2BD
2BA
2 Parking
1,381 sqft
Maint. Fee $954
MLS#: R3175227
Rennie & Associates Realty Ltd.
