


Maintenance fees
$673.21
Locker
Owned
Exposure
-
Possession
-
Price per sqft
$601
Taxes
$2,862.57 (2025)
Outdoor space
Balcony, Patio
Age of building
37 years old
See what's nearby
Description
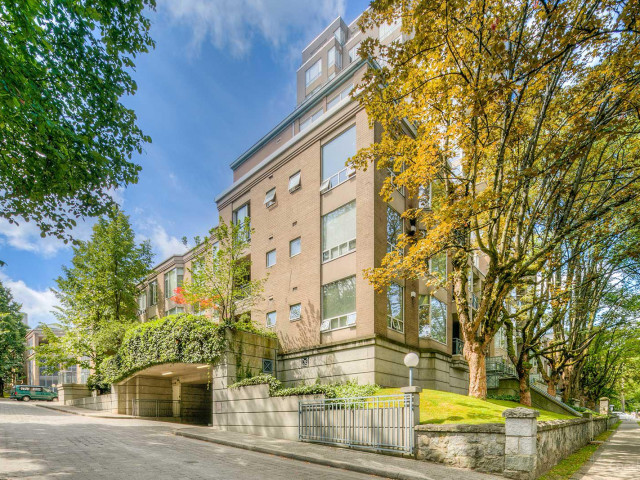
Welcome to your urban sanctuary at Cambridge Gardens, perfectly situated in the heart of Vancouver’s vibrant Fairview neighborhood. This immaculate 2 bed+den+nook features a spacious, light-filled layout with an oversized living room, a dedicated dining area, and a bright kitchen that flows into a perfect secondary eating area or den. The primary bedroom offers a generous WIC, while the second bedroom includes a versatile nook. The true showstopper is the massive 346sqft private patio, providing a rare and expansive outdoor oasis for seamless entertaining or peaceful morning retreats. Amenities including serene gardens with fountains, an indoor pool, jacuzzi, sauna, and a guest suite. Steps from the Canada Line, the future Broadway line, City Square, Cambie/Granville.
Broker: Oakwyn Realty Ltd.
MLS®#: R3157631
Property details
Neighbourhood:
Parking:
Yes
Parking type:
Underground
Property type:
Condo Apt
Heating type:
Baseboard
Style:
Apartment/Condo
Ensuite laundry:
No
MLS Size:
1165 sqft
Listed on:
Aug 20, 2026
Show all details
Rooms
| Name | Size | Features |
|---|---|---|
Living Room | 11.92 x 16.42 ft | |
Dining Room | 12.50 x 10.08 ft | |
Kitchen | 8.83 x 7.75 ft |
Show all
Instant estimate:
orto view instant estimate
$74,877
higher than listed pricei
High
$807,059
Mid
$774,777
Low
$733,818
Have a home? See what it's worth with an instant estimate
Use our AI-assisted tool to get an instant estimate of your home's value, up-to-date neighbourhood sales data, and tips on how to sell for more.
Elevator
Jacuzzi
Sauna
Indoor Pool
Included in Maintenance Fees
Water
Heat
Garbage Pickup
Gardening
Hot Water
Management
Recreation Facility

1/25
$638,000
70 days
2BD
2BA
1 Parking
1,010 sqft
Maint. Fee $682
MLS#: R3135034
Macdonald Realty

1/33
$749,900
66 days
1BD
1BA
1 Parking
998 sqft
Maint. Fee $627
MLS#: R3136158
RE/MAX Crest Realty

1/30
$719,000
8 days
2BD
2BA
1 Parking
1,050 sqft
Maint. Fee $570
MLS#: R3155194
RE/MAX Crest Realty

1/31
$749,000
42 days
2BD
2BA
1 Parking
1,045 sqft
Maint. Fee $912
MLS#: R3144874
Heller Murch Realty
