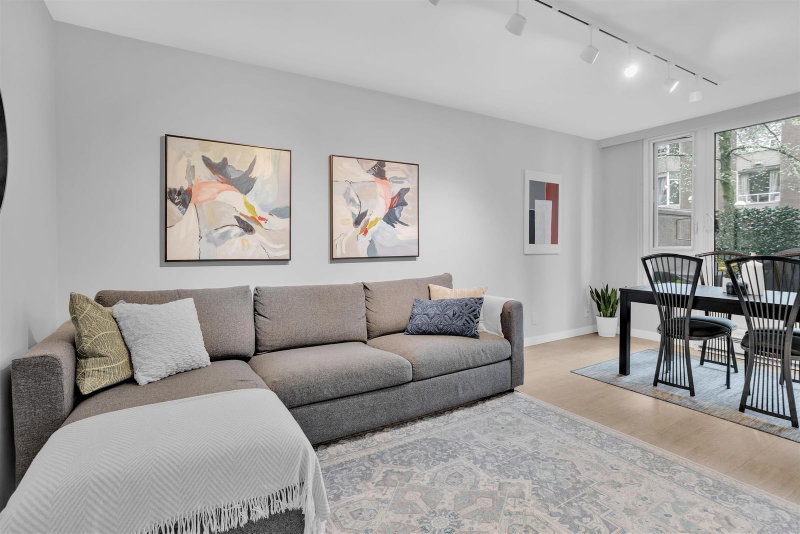
224 - 2628 Long Life Place, Vancouver

224 - 2628 Long Life Place
+27
2
 bed
3
 bath
1
 parking
990
 sqft
Townhouse
* This unit size is calculated from condos.ca data
$875,000
For Sale
40 days
 on site
$875,000
* This unit size is calculated from condos.ca data
Click to open the pre-gallery to get the direction
Maintenance fees
$669.95
Locker
Owned
Exposure
-
Possession
-
Price per sqft
$884
Taxes
$2,759.68 (2025)
Outdoor space
Balcony, Patio
Age of building
32 years old
See what's nearby
Description
Welcome to Cambridge Court, a rain-screened, well-maintained building in a prime location. This beautiful 2-lvl townhouse offers a functional, spacious layout with 2 bedrooms up & 2 full bathrooms, including a primary ensuite, & a powder room on the main floor, 3 bathrooms total, The bright living & dining area flows seamlessly to a private patio, ideal for relaxing or BBQs. Fully renovated in 2018, including a sleek, modern kitchen with quality appliances, custom cabinetry & tilework, updated flooring, flat ceilings, LED lighting, & refined finishes throughout. Steps away from City Square Mall, VGH, Whole Foods, Canada Line, & soon-to-be Broadway Line. Showing times Saturday/Sunday 3-5PM & Monday 6-8PM. Call to book your private viewing!
Broker: TRG The Residential Group Realty
MLS®#: R3150955
Property details
Neighbourhood:
Parking:
Yes
Parking type:
Underground
Property type:
Townhouse
Heating type:
Baseboard,
Style:
Townhouse
Ensuite laundry:
No
MLS Size:
990 sqft
Listed on:
Jul 29, 2026
Show all details
Rooms
NameSizeFeatures
Foyer
3.67 x 5.00 ft
Kitchen
7.42 x 9.00 ft
Dining Room
6.33 x 11.83 ft
Show all
Instant estimate:
orto view instant estimate
$23,401
lower than listed price
i
High
$886,578
Mid
$851,599
Low
$817,487
Have a home? See what it's worth with an instant estimate

Use our AI-assisted tool to get an instant estimate of your home's value, up-to-date neighbourhood sales data, and tips on how to sell for more.

Elevator
Jacuzzi
Sauna
Indoor Pool

Included in Maintenance Fees

Garbage Pickup
Gardening
Hot Water
Management
Recreation Facility
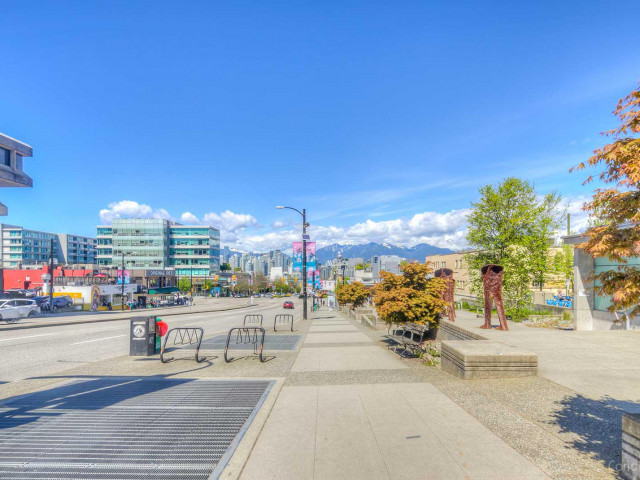
Cambridge Court

Cambridge Court

2628 Long Life Pl

For sale 1
|
For rent 0
784 Millbank
1/28
$749,000
168 days
784 Millbank
2BD
1BA
1 Parking
980 sqft
Maint. Fee $469
MLS#: R3102275
Macdonald Realty
168 days
112 1st Avenue W
1/32
$895,000
39 days
112 1st Avenue W
1BD
2BA
1 Parking
895 sqft
Maint. Fee $632
MLS#: R3151200
RE/MAX Aldercenter Realty
39 days
229 11th Avenue E
1/12
$849,000
12 days
229 11th Avenue E
2BD
2BA
1 Parking
946 sqft
Maint. Fee $446
MLS#: R3159213
RE/MAX Select Properties
12 days
TH9 - 969 Richards Street
1/26
$889,000
12 days
TH9 - 969 Richards Street
2BD
1BA
1 Parking
911 sqft
Maint. Fee $550
MLS#: R3159137
Engel & Volkers Vancouver

12 days

About 224 - 2628 Long Life Place

Located at 224 - 2628 Long Life Place, this Vancouver townhouse is available for sale. It was listed at $875000 in July 2026 and has 2 beds and 3 bathrooms. 224 - 2628 Long Life Place, Vancouver is situated in Fairview, with nearby neighbourhoods in False Creek, Mount Pleasant, Yaletown and South Cambie.

Some good places to grab a bite are Vana Vietnamese Cuisine, Teya Grill or Sushi Tomi. Venture a little further for a meal at one of Fairview neighbourhood's restaurants. If you love coffee, you're not too far from Cultured Coffee & Tea located at 555 12th Ave W. Groceries can be found at Kin's Farm Market which is only steps away and you'll find City Square Dental Center only steps away as well. Interested in the arts? Look no further than Roam Gallery. For nearby green space, Park and Willow Park could be good to get out of your townhouse and catch some fresh air or to take your dog for a walk.

If you are looking for transit, don't fear, 2628 Long Life Pl has a public transit Bus Stop (Broadway-City Hall Station @ Bay 3) only steps away. It also has route Cambie/olympic Village Station, route Downtown/oak, and more close by.

mls reciprocity

Disclaimer: This representation is based in whole or in part on data generated by the Chilliwack & District Real Estate Board, Fraser Valley Real Estate Board or Greater Vancouver REALTORS® which assumes no responsibility for its accuracy. MLS®, REALTOR® and the associated logos are trademarks of The Canadian Real Estate Association.