


Maintenance fees
$468.89
Locker
Owned
Exposure
-
Possession
-
Price per sqft
$764
Taxes
$3,442.56 (2025)
Outdoor space
Balcony, Patio
Age of building
50 years old
See what's nearby
Description
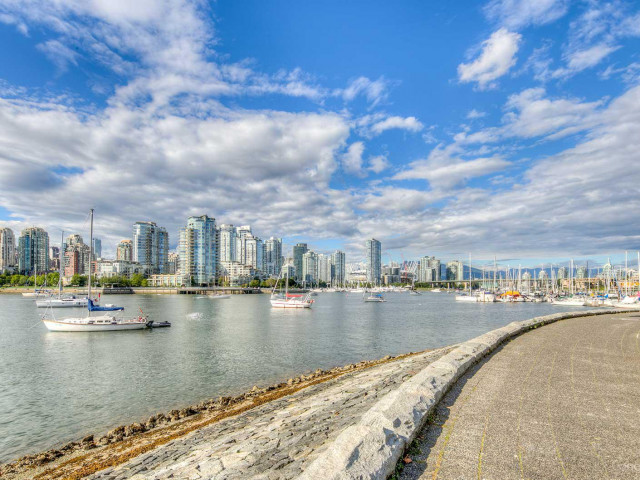
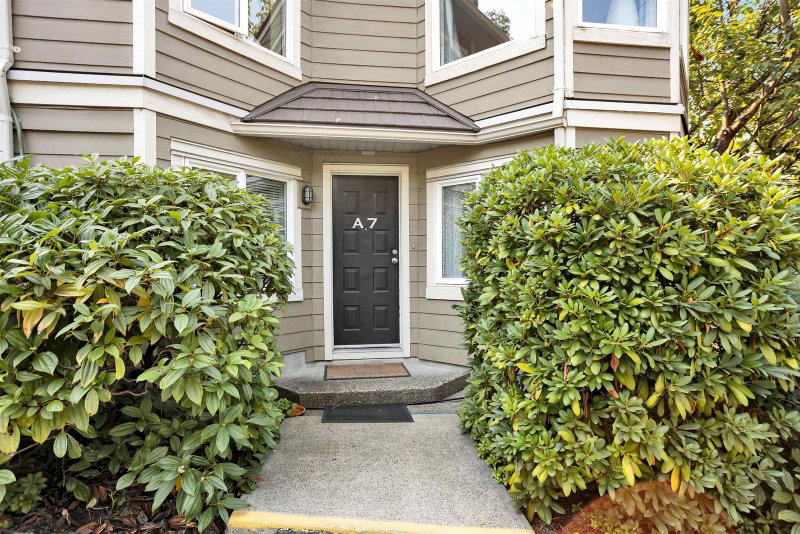
Waterfront living on Vancouver’s iconic seawall! Welcome to 784 Millbank, a rare 2-bed townhouse with unobstructed marina and city views in the heart of False Creek. This bright ~980 sqft home features a spacious living area with large windows, a functional kitchen with direct patio access, and seamless indoor-outdoor flow to a private garden and sun-drenched deck over the water. Prepaid leasehold to 2056. This property offers a unique opportunity to secure a premier waterfront location at a significantly lower entry price — Includes 1 parking, extra large storage locker, and workshop access. Steps to Granville Island, parks, cafés, and bike paths. A truly special waterfront lifestyle. Patio pictures digitally staged to show patio potential.
Broker: Macdonald Realty
MLS®#: R3102275
Property details
Neighbourhood:
Parking:
Yes
Parking type:
Underground
Property type:
Townhouse
Heating type:
Electric
Style:
Townhouse
Ensuite laundry:
No
MLS Size:
980 sqft
Listed on:
Mar 23, 2026
Show all details
Rooms
| Name | Size | Features |
|---|---|---|
Kitchen | 7.83 x 12.58 ft | |
Dining Room | 7.08 x 13.83 ft | |
Living Room | 15.67 x 18.42 ft |
Show all
Instant estimate:
orto view instant estimate
$30,511
lower than listed pricei
High
$748,000
Mid
$718,489
Low
$689,709
Have a home? See what it's worth with an instant estimate
Use our AI-assisted tool to get an instant estimate of your home's value, up-to-date neighbourhood sales data, and tips on how to sell for more.
Included in Maintenance Fees
Water

1/40
$798,000
9 days
1BD
2BA
1 Parking
913 sqft
Maint. Fee $407
MLS#: R3168380
Macdonald Realty Westmar
1/26
$718,000
48 days
2BD
2BA
1 Parking
1,036 sqft
Maint. Fee $477
MLS#: R3155937
TRG The Residential Group Realty

1/27
$798,000
115 days
2BD
2BA
1 Parking
950 sqft
Maint. Fee $725
MLS#: R3133746
RE/MAX Crest Realty

1/18
$699,900
178 days
1BD
2BA
1 Parking
856 sqft
Maint. Fee $637
MLS#: R3107158
Nu Stream Realty Inc.
