


Maintenance fees
$711.70
Locker
Owned
Exposure
-
Possession
-
Price per sqft
$593
Taxes
$2,912 (2026)
Outdoor space
-
Age of building
29 years old
See what's nearby
Description
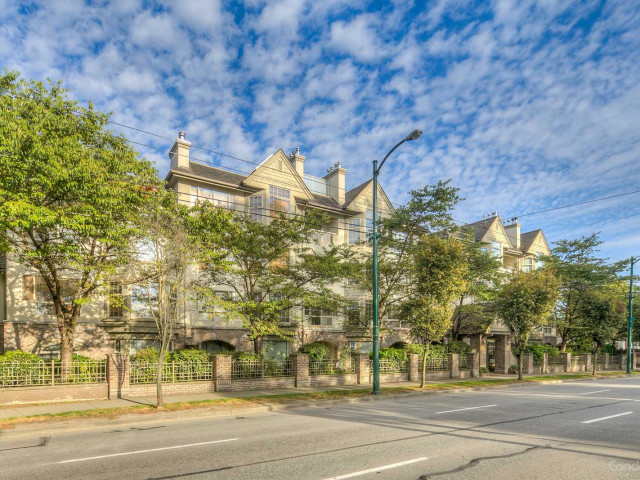
Turn-key and ready to go in Vancouver West at Bloomfield Gardens! This immaculate suite underwent extensive kitchen and flooring renovations in 2024. The brilliant floorplan maximizes privacy with bedrooms on opposite sides, both featuring direct access to an ensuite washroom. Space is abundant with a dedicated den, a bright solarium, and an ultra-convenient in-unit storage room. Perfectly positioned near Oak and 41st, you are steps from the world-class Oakridge Park, local amenities, and rapid transit with direct routes to UBC. Set within top-tier school catchments, including highly sought-after Eric Hamber Secondary. Complete with 1 parking space and 1 underground storage locker, this exceptional home is completely move-in ready and checks every box for modern urban living.
Broker: 1NE Collective Realty Inc.
MLS®#: R3171926
Open House Times
Saturday, Oct 24th
2:00pm - 4:00pm
Property details
Neighbourhood:
Parking:
Yes
Parking type:
Underground
Property type:
Condo Apt
Heating type:
Baseboard,
Style:
Apartment/Condo
Ensuite laundry:
No
MLS Size:
1181 sqft
Listed on:
Oct 2, 2026
Show all details
Rooms
| Name | Size | Features |
|---|---|---|
Foyer | 12.00 x 5.17 ft | |
Den | 5.17 x 5.17 ft | |
Dining Room | 9.58 x 12.92 ft |
Show all
Instant estimate:
orto view instant estimate
$5,288
higher than listed pricei
High
$734,673
Mid
$705,287
Low
$668,002
Have a home? See what it's worth with an instant estimate
Use our AI-assisted tool to get an instant estimate of your home's value, up-to-date neighbourhood sales data, and tips on how to sell for more.
Included in Maintenance Fees
Water
Heat
Garbage Pickup
Gardening
Hot Water
Management

1/29
$749,900
17 days
2BD
2BA
1 Parking
1,028 sqft
Maint. Fee $529
MLS#: R3172364
Oakwyn Realty Ltd.

1/32
$688,000
9 days
2BD
2BA
1 Parking
1,041 sqft
Maint. Fee $912
MLS#: R3174619
Pospischil Realty Group

1/33
$668,800
43 days
2BD
2BA
1 Parking
1,010 sqft
Maint. Fee $682
MLS#: R3163012
Oakwyn Realty Ltd.
1/36
$768,800
43 days
2BD
2BA
1 Parking
1,034 sqft
Maint. Fee $699
MLS#: R3163010
Oakwyn Realty Ltd.
