


Maintenance fees
$930.25
Locker
Owned
Exposure
-
Possession
-
Price per sqft
$1,734
Taxes
$3,748.17 (2025)
Outdoor space
-
Age of building
51 years old
See what's nearby
Description
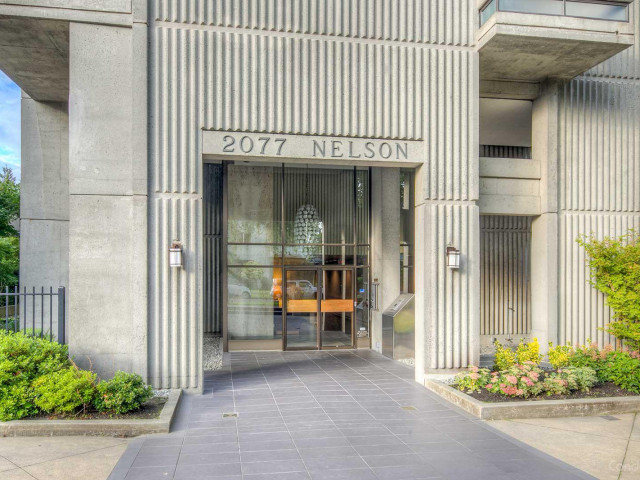
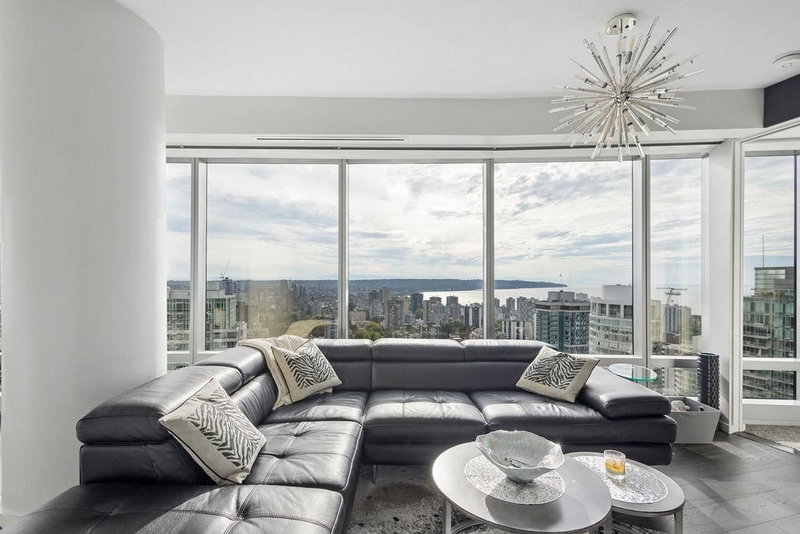
Meticulously renovated with unobstructed northwest sunset views over Stanley Park, English Bay & North Shore mountains. This custom residence blends understated luxury with thoughtful design, featuring automated blackout roller blinds, built-in surround sound, underlit cabinetry, heated floors, premium millwork & more! The custom dining nook offers 180° views with integrated storage. The primary ensuite features a clawfoot tub, while the second bath includes a steam shower. Includes 2 side-by-side parking (1 EV) & storage. Enjoy updated hallways with only 3 homes per floor, plus an indoor pool & sauna. Located in a coveted located positioned at the edge of Stanley Park, just steps to the seawall, beaches & West End amenities. Open House Saturday 12-2pm.
Broker: RE/MAX Crest Realty
MLS®#: R3175537
Open House Times
Saturday, Oct 17th
12:00pm - 2:00pm
Property details
Neighbourhood:
Parking:
2
Parking type:
Underground
Property type:
Condo Apt
Heating type:
Electric
Style:
Apartment/Condo
Ensuite laundry:
No
MLS Size:
1067 sqft
Listed on:
Oct 14, 2026
Show all details
Rooms
| Name | Size | Features |
|---|---|---|
Living Room | 13.58 x 13.75 ft | |
Dining Room | 10.33 x 11.83 ft | |
Solarium | 10.08 x 5.75 ft |
Show all
Instant estimate:
orto view instant estimate
$77,266
lower than listed pricei
High
$1,846,597
Mid
$1,772,734
Low
$1,679,019
Have a home? See what it's worth with an instant estimate
Use our AI-assisted tool to get an instant estimate of your home's value, up-to-date neighbourhood sales data, and tips on how to sell for more.
Indoor Pool
Included in Maintenance Fees
Water

1/34
$1,598,000
198 days
2BD
2BA
1 Parking
915 sqft
Maint. Fee $898
MLS#: R3104864
Heller Murch Realty

1/32
$1,990,000
64 days
2BD
2BA
1 Parking
972 sqft
MLS#: R3154960
Royal First Realty

1/40
$1,900,000
35 days
2BD
2BA
1 Parking
1,125 sqft
Maint. Fee $1,095
MLS#: R3163149
Oakwyn Realty Ltd.
1/36
$1,649,000
34 days
2BD
3BA
1 Parking
1,131 sqft
Maint. Fee $1,108
MLS#: R3164172
TRG The Residential Group Downtown Realty
