


Maintenance fees
$715.25
Locker
Owned
Exposure
-
Possession
-
Price per sqft
$942
Taxes
$2,163.8 (2025)
Outdoor space
-
Age of building
29 years old
See what's nearby
Description
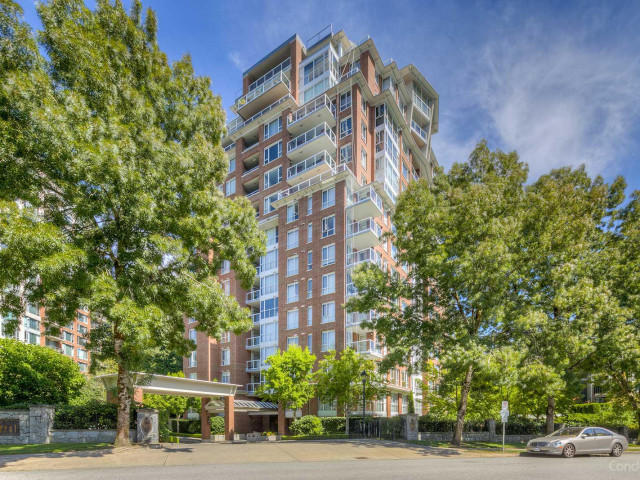
UBC Hampton Place, Spacious 3-bedroom, 2-bathroom CORNER unit at Balmoral, beautifully crafted by Polygon. Functional layout, 3 bedrooms, large dining and living area with built in fireplace. Ample natural light with this southwest-facing unit offers excellent views. The building has been immaculately cared by the resident building manager proactive strata council. Amenities include luxurious pool, Jacuzzi, sauna , fully equipped fitness center. 2 large side by side parking stalls and a large storage locker. Ideal location on University Campus: steps to Save On Foods, bus routes, athletic, recreational amenities, top ranked University Hill Secondary and Norma Rose Elementary. Enjoy everything UBC can offer by living in this prestigious neighborhood.
Broker: Regent Park Realty Inc.
MLS®#: R3098352
Property details
Neighbourhood:
Parking:
2
Parking type:
Detached Garage
Property type:
Condo Apt
Heating type:
Baseboard,
Style:
Apartment/Condo
Ensuite laundry:
No
MLS Size:
1370 sqft
Listed on:
Mar 10, 2026
Show all details
Rooms
| Name | Size | Features |
|---|---|---|
Living Room | 13.00 x 17.50 ft | |
Dining Room | 10.00 x 10.00 ft | |
Kitchen | 7.33 x 11.00 ft |
Show all
Instant estimate:
orto view instant estimate
$61,457
lower than listed pricei
High
$1,279,732
Mid
$1,228,543
Low
$1,163,597
Have a home? See what it's worth with an instant estimate
Use our AI-assisted tool to get an instant estimate of your home's value, up-to-date neighbourhood sales data, and tips on how to sell for more.
Indoor Pool
Included in Maintenance Fees
Water
Heat
Garbage Pickup
Gardening
Hot Water
Management
Recreation Facility

1/36
$1,358,000
18 days
3BD
2BA
2 Parking
1,313 sqft
Maint. Fee $748
MLS#: R3153328
Royal Pacific Realty Corp.

1/27
$1,380,000
102 days
3BD
3BA
1 Parking
1,217 sqft
Maint. Fee $628
MLS#: R3123833
RE/MAX Select Properties

1/1
Just listed
$1,119,900
3 hours
3BD
2BA
1 Parking
1,168 sqft
Maint. Fee $454
MLS#: R3158475
Royal Pacific Realty (Kingsway) Ltd.

1/18
$1,299,800
82 days
3BD
2BA
1 Parking
1,227 sqft
Maint. Fee $600
MLS#: R3131924
Royal Pacific Realty Corp.
