112 - 5779 Birney Avenue, Vancouver

112 - 5779 Birney Avenue
+33
3
 bed
2
 bath
2
 parking
1313
 sqft
Condo Apt
* This unit size is calculated from condos.ca data
$1,258,000
For Sale
40 days
 on site
$1,258,000
* This unit size is calculated from condos.ca data
Click to open the pre-gallery to get the direction
Maintenance fees
$748.15
Locker
None
Exposure
-
Possession
-
Price per sqft
$958
Taxes
$2,461.71 (2025)
Outdoor space
Balcony, Patio
Age of building
19 years old
See what's nearby
Description
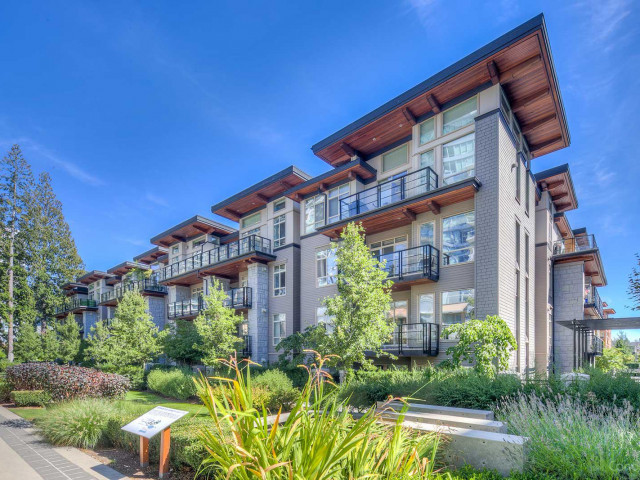
Rare 3-bedroom ground-level SOUTHWEST CORNER unit with a HUGE PRIVATE YARD at Pathways by Georgie Award-winning Adera Developments. This quality low-rise CONCRETE building is located in the heart of UBC's Westbrook Village, just minutes from Save-On-Foods, the community center, U-Hill Secondary, banks, restaurants, Pacific Spirit Park, and more. The home offers an open and functional layout with 8'9 ceiling, large windows, abundant natural light, 3 bedrooms, 2 bathrooms, an open kitchen, high-end appliances, cozy living room with gas fireplace, and a formal dining area. TWO side-by-side parking stalls and ONE storage locker. A great opportunity to own a house-like living space at UBC! Motivated seller, please try your offer! Public open Sep.19 & 20, 2-4pm.
Broker: Royal Pacific Realty Corp.
MLS®#: R3153328
Open House Times
Saturday, Sep 19th
2:00pm - 4:00pm
Add to calendar
Sunday, Sep 20th
2:00pm - 4:00pm
Add to calendar
Property details
Neighbourhood:
Parking:
2
Parking type:
Detached Garage
Property type:
Condo Apt
Heating type:
Baseboard,
Style:
Apartment/Condo
Ensuite laundry:
No
MLS Size:
1313 sqft
Listed on:
Aug 6, 2026
Show all details
Rooms
NameSizeFeatures
Living Room
12.00 x 14.00 ft
Family Room
11.00 x 11.00 ft
Kitchen
10.00 x 11.00 ft
Show all
Instant estimate:
orto view instant estimate
$28,749
lower than listed price
i
High
$1,280,469
Mid
$1,229,251
Low
$1,164,266
Have a home? See what it's worth with an instant estimate

Use our AI-assisted tool to get an instant estimate of your home's value, up-to-date neighbourhood sales data, and tips on how to sell for more.

Included in Maintenance Fees

Garbage Pickup
Gardening
Hot Water
Management
Water
Pathways

Pathways

5777 Birney Ave

For sale 6
|
For rent 0
PH10 - 3479 Wesbrook Mall
1/29
$1,238,000
144 days
PH10 - 3479 Wesbrook Mall
2BD
2BA
2 Parking
1,154 sqft
Maint. Fee $594
MLS#: R3115708
Laboutique Realty
144 days
523 - 5955 Birney Avenue
1/23
$1,119,900
22 days
523 - 5955 Birney Avenue
3BD
2BA
1 Parking
1,168 sqft
Maint. Fee $454
MLS#: R3158475
Royal Pacific Realty (Kingsway) Ltd.
22 days
212 - 3581 Ross Drive
1/18
$1,299,800
104 days
212 - 3581 Ross Drive
3BD
2BA
1 Parking
1,227 sqft
Maint. Fee $600
MLS#: R3131924
Royal Pacific Realty Corp.

104 days
901 - 5615 Hampton Place
1/35
$1,290,000
7 days
901 - 5615 Hampton Place
3BD
2BA
2 Parking
1,370 sqft
Maint. Fee $715
MLS#: R3162764
Regent Park Realty Inc.
7 days

About 112 - 5779 Birney Avenue

112 - 5779 Birney Avenue is a Vancouver condo for sale. 112 - 5779 Birney Avenue has an asking price of $1258000, and has been on the market since August 2026. This condo has 3 beds, 2 bathrooms and is 1313 sqft. Situated in Vancouver's University neighbourhood, West Point Grey, Dunbar-Southlands, Kitsilano and Arbutus-Ridge are nearby neighbourhoods.

5777 Birney Ave is a short walk from Blenz Coffee for that morning caffeine fix and if you're not in the mood to cook, Togo Sushi UBC, Freshii and Biercraft Bistro are near this condo. Groceries can be found at Save-on-Foods which is not far and you'll find Wesbrook Village Dental Centre a short distance away as well. Love being outside? Look no further than Khorana Park and Michael Smith Park, which are both only steps away.

Living in this University condo is easy. There is also Southbound Wesbrook Mall @ Birney Ave Bus Stop, a short distance away, with route Metrotown Station/dunbar Loop/ubc, and route Ubc Exchange/wesbrook Village nearby.

mls reciprocity

Disclaimer: This representation is based in whole or in part on data generated by the Chilliwack & District Real Estate Board, Fraser Valley Real Estate Board or Greater Vancouver REALTORS® which assumes no responsibility for its accuracy. MLS®, REALTOR® and the associated logos are trademarks of The Canadian Real Estate Association.