5795 Wales Street, Vancouver

5795 Wales Street
5795 Wales Street
5795 Wales Street
+37
2
 bed
2
 bath
1
 parking
1270
 sqft
Townhouse
* This unit size is calculated from condos.ca data
$989,000
For Sale
1 hour
 on site
$989,000
* This unit size is calculated from condos.ca data
Click to open the pre-gallery to get the direction
Maintenance fees
$397.33
Locker
Owned
Exposure
-
Possession
-
Price per sqft
$779
Taxes
$3,230.52 (2025)
Outdoor space
Balcony, Patio
Age of building
8 years old
See what's nearby
Description
QUALITY BUILT! Meticulously maintained and move-in ready, this stylish 2-bed + Studio, 2-bath townhome offers the perfect blend of comfort and convenience in East Van’s sought-after Killarney neighbourhood. The functional layout offers a bright, contemporary interior with high-end SS appliances, quartz countertops, in-suite laundry, and an office/flex room. Includes a LEGAL lock-off suite, complete with full kitchen, laundry and private entrance—ideal for rental income, guests, or added flexibility. The suite can easily be converted into a studio or a studio plus a 1-bed. Avalon Mews is a proactive strata with garden plots, party room, play area, and a restored heritage house on-site. Family-friendly and pets allowed. 1 parking with EV charger and 1 locker included. Welcome Home!
Broker: Stilhavn Real Estate Services
MLS®#: R3166193
Open House Times
Saturday, Sep 19th
2:00pm - 4:00pm
Add to calendar
Sunday, Sep 20th
2:00pm - 4:00pm
Add to calendar
Property details
Neighbourhood:
Parking:
Yes
Parking type:
Underground
Property type:
Townhouse
Heating type:
Baseboard,
Style:
Townhouse
Ensuite laundry:
No
MLS Size:
1270 sqft
Listed on:
Sep 16, 2026
Show all details
Rooms
NameSizeFeatures
Living Room
13.58 x 10.75 ft
Bedroom
10.25 x 9.50 ft
Office
4.92 x 5.33 ft
Show all
Instant estimate:
orto view instant estimate
$17,095
lower than listed price
i
High
$1,011,824
Mid
$971,905
Low
$932,974
Have a home? See what it's worth with an instant estimate

Use our AI-assisted tool to get an instant estimate of your home's value, up-to-date neighbourhood sales data, and tips on how to sell for more.

Included in Maintenance Fees

Water
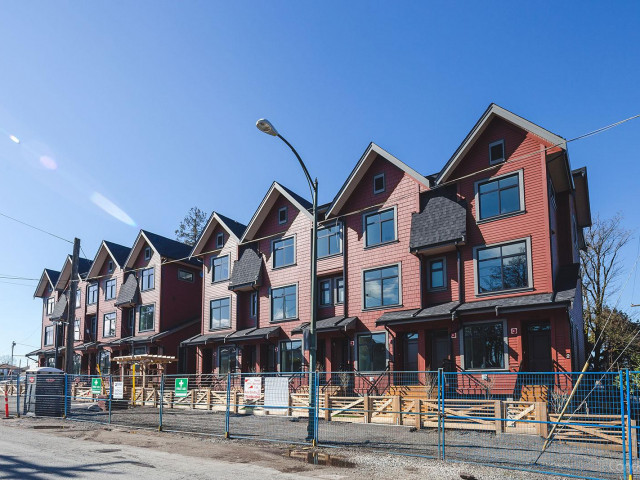
Avalon Mews

Avalon Mews

2627 E 43rd Ave

For sale 0
|
For rent 0
5835 Wales Street
1/37
$949,000
2 days
5835 Wales Street
2BD
2BA
1 Parking
1,214 sqft
Maint. Fee $397
MLS#: R3164842
Renanza Realty Inc.
2 days
5043 Chambers Street
1/29
$913,000
54 days
5043 Chambers Street
3BD
2BA
0 Parking
1,101 sqft
Maint. Fee $405
MLS#: R3149504
Youlive Realty
54 days
4888 Eldorado Mews
1/35
$958,000
29 days
4888 Eldorado Mews
3BD
3BA
2 Parking
1,289 sqft
Maint. Fee $754
MLS#: R3156551
1NE Collective Realty Inc.
29 days
4886 Eldorado Mews
1/15
$938,000
349 days
4886 Eldorado Mews
3BD
3BA
2 Parking
1,231 sqft
Maint. Fee $754
MLS#: R3054066
Multiple Realty Ltd.

349 days

About 5795 Wales Street

5795 Wales Street is a Vancouver townhouse for sale. It has been listed at $989000 since September 2026. This 1270 sqft townhouse has 2 beds and 2 bathrooms. Situated in Vancouver's Victoria-Fraserview neighbourhood, Killarney, Renfrew-Collingwood, Kensington-Cedar Cottage and Sunset are nearby neighbourhoods.

Looking for your next favourite place to eat? There is a lot close to 2627 E 43rd Ave.Grab your morning coffee at Starbucks located at 2685 49th Ave E. Groceries can be found at Killarney Market which is a 6-minute walk and you'll find Forward Care Medical Clinic a short distance away as well. For nearby green space, Earles Park and Nanaimo Park could be good to get out of your townhouse and catch some fresh air or to take your dog for a walk. As for close-by schools, Dundee Community Garden is only a 5 minute walk from 2627 E 43rd Ave.

Living in this Victoria-Fraserview townhouse is easy. There is also Eastbound E 41 Ave @ Wales St Bus Stop, nearby, with route Joyce Station/crown nearby.

mls reciprocity

Disclaimer: This representation is based in whole or in part on data generated by the Chilliwack & District Real Estate Board, Fraser Valley Real Estate Board or Greater Vancouver REALTORS® which assumes no responsibility for its accuracy. MLS®, REALTOR® and the associated logos are trademarks of The Canadian Real Estate Association.