208 - 5020 Ash Street, Vancouver

208 - 5020 Ash Street
+19
2
 bed
2
 bath
1
 parking
1001
 sqft
Condo Apt
* This unit size is calculated from condos.ca data
$1,754,900
For Sale
133 days
 on site
$1,754,900
* This unit size is calculated from condos.ca data
Click to open the pre-gallery to get the direction
Maintenance fees
$610.60
Locker
None
Exposure
-
Possession
-
Price per sqft
$1,753
Taxes
-
Outdoor space
Balcony, Patio
Age of building
0 years old
See what's nearby
Description
Discover Ashleigh Oakridge, a refined concrete offering in Vancouver's prestigious Oakridge community. This 2 bed+ flex & den, 2 bath home features 1001 SF of interior space plus a 167 SF balcony. Thoughtfully designed with a walk-in closet, spa-inspired bath & flex space ideal for a home office. The gourmet kitchen boasts speed oven & pantry. Steps from shopping, transit & parks. Secure your dream home today! Open House at the Ashleigh presentation center every Saturday and Sunday from Noon to 5pm. 2094 West 43rd Ave. Vancouver.
Broker: Peterson Commercial
MLS®#: R3094859
Open House Times
Saturday, Jul 18th
12:00pm - 5:00pm
Add to calendar
Sunday, Jul 19th
12:00pm - 5:00pm
Add to calendar
Saturday, Jul 25th
12:00pm - 5:00pm
Add to calendar
Sunday, Jul 26th
12:00pm - 5:00pm
Add to calendar
Property details
Neighbourhood:
Parking:
Yes
Parking type:
Underground
Property type:
Condo Apt
Heating type:
Heat Pump,
Style:
Apartment/Condo
Ensuite laundry:
No
MLS Size:
1001 sqft
Listed on:
Mar 2, 2026
Show all details
Rooms
NameSizeFeatures
Living Room
10.00 x 11.58 ft
Kitchen
9.92 x 9.75 ft
Bedroom
8.83 x 11.33 ft
Show all
Instant estimate:
orto view instant estimate
$24,710
higher than listed price
i
High
$1,853,759
Mid
$1,779,610
Low
$1,685,531
Have a home? See what it's worth with an instant estimate

Use our AI-assisted tool to get an instant estimate of your home's value, up-to-date neighbourhood sales data, and tips on how to sell for more.

Included in Maintenance Fees

Water
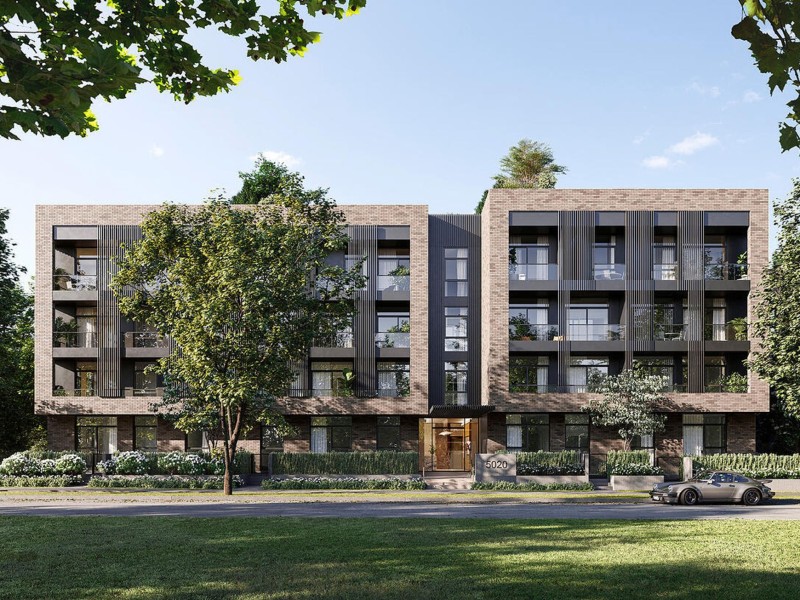
Ashleigh Oakridge

Ashleigh Oakridge

5020 Ash St

For sale 2
|
For rent 0
208 - 5080 Ash Street
1/23
$1,927,900
133 days
208 - 5080 Ash Street
3BD
2BA
1 Parking
1,087 sqft
Maint. Fee $664
MLS#: R3094830
Peterson Commercial
133 days
608 - 5212 Cambie Street
1/23
$1,579,000
18 days
608 - 5212 Cambie Street
2BD
2BA
2 Parking
1,022 sqft
Maint. Fee $564
MLS#: R3140014
Oakwyn Realty Ltd.
18 days
106 - 5255 Kersland Drive
1/5
$1,684,900
74 days
106 - 5255 Kersland Drive
3BD
2BA
1 Parking
1,005 sqft
Maint. Fee $353
MLS#: R3117890
MLA Canada Realty
74 days
601 - 4240 Cambie Street
1/22
$1,668,000
182 days
601 - 4240 Cambie Street
2BD
2BA
3 Parking
1,008 sqft
Maint. Fee $665
MLS#: R3078587
Sutton Group-West Coast Realty

182 days

About 208 - 5020 Ash Street

Located at 208 - 5020 Ash Street, this Vancouver condo is available for sale. It has been listed at $1754900 since March 2026. This condo has 2 beds, 2 bathrooms and is 1001 sqft. 208 - 5020 Ash Street, Vancouver is situated in South Cambie, with nearby neighbourhoods in Riley Park, Oakridge, Shaughnessy and Fairview.

Ashleigh Oakridge is a 5-minute walk from Starbucks for that morning caffeine fix and if you're not in the mood to cook, Extreme Pita, Peninsula Seafood Restaurant and Crepe Delicious are near this condo. Groceries can be found at Anna's Cake House which is a 5-minute walk and you'll find Comeau Gisele M a 5-minute walk as well. For nearby green space, Queen Elizabeth Park and Oak Meadows Park could be good to get out of your condo and catch some fresh air or to take your dog for a walk.

If you are looking for transit, don't fear, Ashleigh Oakridge has a public transit Bus Stop (Southbound Cambie St @ W 35 Ave) nearby. It also has route Cambie/olympic Village Station, and route Downtown/cambie Nightbus close by.

mls reciprocity

Disclaimer: This representation is based in whole or in part on data generated by the Chilliwack & District Real Estate Board, Fraser Valley Real Estate Board or Greater Vancouver REALTORS® which assumes no responsibility for its accuracy. MLS®, REALTOR® and the associated logos are trademarks of The Canadian Real Estate Association.