


Maintenance fees
$544.91
Locker
None
Exposure
-
Possession
-
Price per sqft
$1,030
Taxes
$2,127.76 (2026)
Outdoor space
Balcony, Patio
Age of building
40 years old
See what's nearby
Description
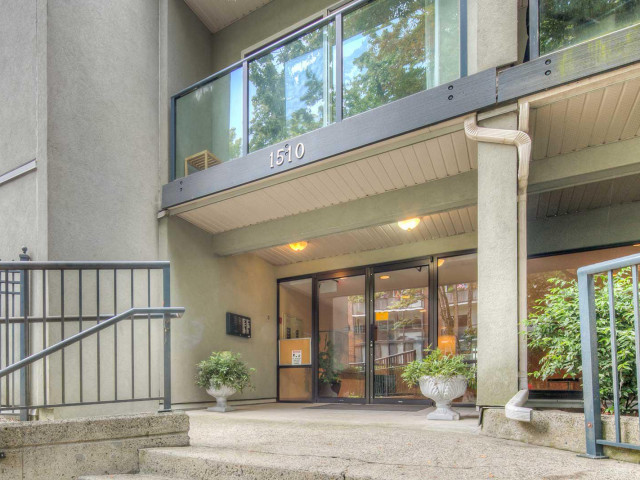
Top-floor south-facing loft at Ashbury Place overlooking a secure landscaped courtyard with cherry trees. Bright open floor plan with 17' vaulted ceiling, loft bedroom, 2 skylights (1 venting), private 63.5 sq.ft. balcony, in-suite laundry, and west-facing bathroom window with Cypress Mountain views. Exceptional storage with 4 closets, plus a storage locker. Secure underground parking with option to rent a second stall, bike room, exercise room, and pet-friendly building. Quiet suite with no unit below and only 2 shared walls. Meticulously maintained building, steps to cafes and just 3 blocks to Robson, Davie & Denman.
Broker: One Percent Realty Ltd.
MLS®#: R3143826
Property details
Neighbourhood:
Parking:
Yes
Parking type:
Detached Garage
Property type:
Condo Apt
Heating type:
Baseboard,
Style:
Apartment/Condo
Ensuite laundry:
No
MLS Size:
660 sqft
Listed on:
Jul 7, 2026
Show all details
Rooms
| Name | Size | Features |
|---|---|---|
Dining Room | 7.42 x 12.33 ft | |
Living Room | 10.50 x 14.83 ft | |
Kitchen | 8.42 x 8.75 ft |
Show all
Instant estimate:
orto view instant estimate
$35,515
lower than listed pricei
High
$671,339
Mid
$644,485
Low
$610,415
Have a home? See what it's worth with an instant estimate
Use our AI-assisted tool to get an instant estimate of your home's value, up-to-date neighbourhood sales data, and tips on how to sell for more.
Outdoor Patio
Included in Maintenance Fees
Water
Garbage Pickup
Gardening
Hot Water
Management
Recreation Facility

1/40
$639,000
37 days
1BD
1BA
1 Parking
715 sqft
Maint. Fee $468
MLS#: R3163445
Macdonald Realty

1/31
$650,000
11 days
1BD
1BA
1 Parking
659 sqft
Maint. Fee $540
MLS#: R3172409
Engel & Volkers Vancouver

1/25
$699,999
3 days
1BD
1BA
1 Parking
717 sqft
Maint. Fee $290
MLS#: R3174933
Macdonald Realty

1/25
$598,000
51 days
1BD
1BA
1 Parking
597 sqft
Maint. Fee $548
MLS#: R3159206
Grand Central Realty
