3 - 886 Broughton Street, Vancouver

3 - 886 Broughton Street
+22
1
 bed
1
 bath
1
 parking
717
 sqft
Condo Apt
* This unit size is calculated from condos.ca data
$699,999
For Sale
20 days
 on site
$699,999
* This unit size is calculated from condos.ca data
Click to open the pre-gallery to get the direction
Maintenance fees
$290.33
Locker
Owned
Exposure
-
Possession
-
Price per sqft
$976
Taxes
$2,393.45 (2026)
Outdoor space
-
Age of building
39 years old
See what's nearby
Description
A bright and spacious condo in the heart of the West End! This fully renovated & oversized 1 bedroom corner home in a boutique building, sits well positioned in the West End. Across from the park, up the street from Robson/Denman/Davie & just minutes away from Stanley Park & English Bay. Standout features include a quality renovated kitchen, updated appliances, gas fireplace, radiant in-flooring heating (bathroom), flattened ceilings, high-end window treatments, real hardwood flooring & a defined floor-plan. Building: friendly neighbours, 1 pet & rentals allowed, low fees, clean depreciation report. Note: no elevator. Comes with 1 parking & storage. Fall in love with this home. View virtual tour at link, floor-plan in photos.
Broker: Macdonald Realty
MLS®#: R3174933
Property details
Neighbourhood:
Parking:
Yes
Parking type:
Detached Garage
Property type:
Condo Apt
Heating type:
Baseboard,
Style:
Apartment/Condo
Ensuite laundry:
No
MLS Size:
717 sqft
Listed on:
Oct 13, 2026
Show all details
Rooms
NameSizeFeatures
Living Room
13.33 x 15.75 ft
Dining Room
7.17 x 13.50 ft
Kitchen
8.50 x 9.33 ft
Show all
Instant estimate:
orto view instant estimate
$19,816
lower than listed price
i
High
$708,524
Mid
$680,183
Low
$644,225
Have a home? See what it's worth with an instant estimate

Use our AI-assisted tool to get an instant estimate of your home's value, up-to-date neighbourhood sales data, and tips on how to sell for more.

Included in Maintenance Fees

Water
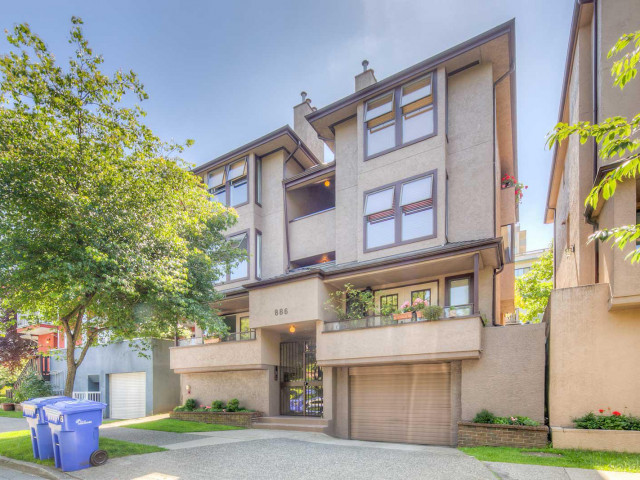
886 Broughton

886 Broughton

886 Broughton St

For sale 1
|
For rent 0
206 - 1399 Barclay Street
1/31
$600,000
11 days
206 - 1399 Barclay Street
1BD
1BA
1 Parking
659 sqft
Maint. Fee $540
MLS#: R3177738
Engel & Volkers Vancouver
11 days
803 - 1270 Robson Street
1/25
$599,000
39 days
803 - 1270 Robson Street
1BD
1BA
0 Parking
702 sqft
Maint. Fee $562
MLS#: R3169296
Macdonald Realty
39 days
606 - 1277 Nelson Street
1/25
$699,000
19 days
606 - 1277 Nelson Street
2BD
1BA
1 Parking
734 sqft
Maint. Fee $454
MLS#: R3175166
Coldwell Banker Prestige Realty
19 days
216 - 1230 Haro Street
1/20
$699,500
55 days
216 - 1230 Haro Street
1BD
1BA
1 Parking
723 sqft
Maint. Fee $451
MLS#: R3162775
RE/MAX Masters Realty

55 days

About 3 - 886 Broughton Street

3 - 886 Broughton Street is a Vancouver condo for sale. It was listed at $699999 in October 2026 and has 1 bed and 1 bathroom. Situated in Vancouver's West End neighbourhood, Coal Harbour, Davie Village, Downtown and Yaletown are nearby neighbourhoods.

886 Broughton St is nearby from Tim Hortons for that morning caffeine fix and if you're not in the mood to cook, Marbella Spanish Restaurant, Cora and Bubble World are near this condo. Groceries can be found at Hannam Supermarket which is a short distance away and you'll find Downtown Dental not far as well. Entertainment around 886 Broughton is easy to come by, with Scotiabank Theatre Vancouver and Cinematheque an 8-minute walk. With Roedde House Museum a short distance away from your door, you'll always have something to do on a day off or weekend. For nearby green space, Nelson Park Dog Park and Park could be good to get out of your condo and catch some fresh air or to take your dog for a walk.

Transit riders take note, 886 Broughton St is nearby to the closest public transit Bus Stop (Eastbound Robson St @ Broughton St) with route Robson/downtown.

mls reciprocity

Disclaimer: This representation is based in whole or in part on data generated by the Chilliwack & District Real Estate Board, Fraser Valley Real Estate Board or Greater Vancouver REALTORS® which assumes no responsibility for its accuracy. MLS®, REALTOR® and the associated logos are trademarks of The Canadian Real Estate Association.