


Maintenance fees
$568.24
Locker
None
Exposure
-
Possession
-
Price per sqft
$831
Taxes
$2,825.17 (2025)
Outdoor space
Balcony, Patio
Age of building
40 years old
See what's nearby
Description
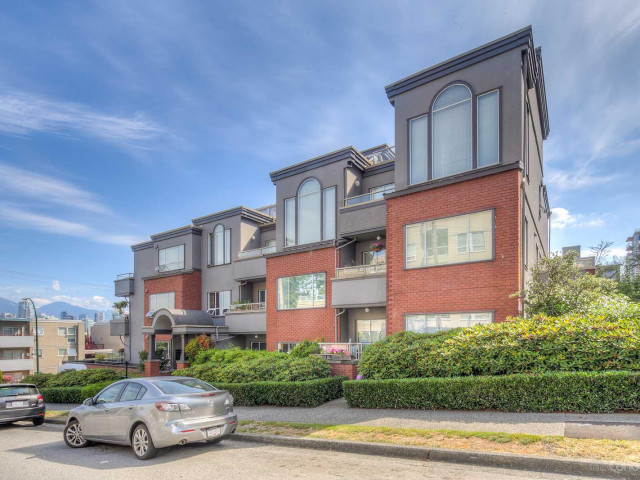
SPACE THAT CHANGES EVERYTHING. At 962 sq ft, this exceptional end unit offers space rarely found in a one-bedroom home, with room to entertain, a dedicated workspace & the flexibility to incorporate a wall-bed (virtually staged bed) for ovemight guests-all while preserving everyday living space. The open kitchen features a walk-in pantry with in-suite laundry. Tucked away, the oversized bedroom offers a full ensuite & opens onto a private south-facing patio. Enjoy the convenience of a private entrance through a gated courtyard, plus elevator access from the parkade & laneway, making this home exceptionally accessible. Located north of Broadway in sought-after Fairview Slopes with a Walk Score of 99. EV Stn. Two pets welcome-no size restrictions! Not a ground-floor unit. Open House Sun 2-4
Broker: Heller Murch Realty
MLS®#: R3141427
Property details
Neighbourhood:
Parking:
Yes
Parking type:
Detached Garage
Property type:
Condo Apt
Heating type:
Baseboard
Style:
Apartment/Condo
Ensuite laundry:
No
MLS Size:
962 sqft
Listed on:
Jun 30, 2026
Show all details
Rooms
| Name | Size | Features |
|---|---|---|
Living Room | 21.75 x 11.17 ft | |
Dining Room | 13.75 x 7.17 ft | |
Kitchen | 7.42 x 8.08 ft |
Show all
Instant estimate:
orto view instant estimate
$13,070
higher than listed pricei
High
$845,906
Mid
$812,070
Low
$769,140
Have a home? See what it's worth with an instant estimate
Use our AI-assisted tool to get an instant estimate of your home's value, up-to-date neighbourhood sales data, and tips on how to sell for more.
Elevator
Included in Maintenance Fees
Water
Garbage Pickup
Gardening
Hot Water
Management

1/19
$749,900
69 days
2BD
2BA
2 Parking
868 sqft
Maint. Fee $974
MLS#: R3122507
Royal Pacific Tri-Cities Realty

1/20
$798,000
7 days
2BD
1BA
1 Parking
932 sqft
Maint. Fee $602
MLS#: R3145813
Babych Group Realty Vancouver Ltd.

1/40
$799,999
5 days
2BD
1BA
1 Parking
838 sqft
Maint. Fee $604
MLS#: R3146490
Royal LePage Sussex

1/30
$840,000
14 days
2BD
2BA
1 Parking
903 sqft
Maint. Fee $757
MLS#: R3143065
RE/MAX Select Realty
