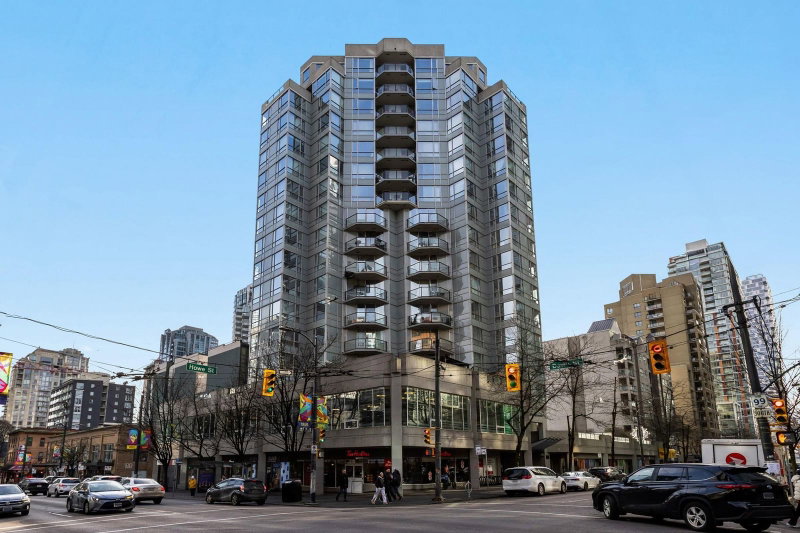
706 - 1212 Howe Street, Vancouver

706 - 1212 Howe Street
+29
1
 bed
1
 bath
1
 parking
523
 sqft
Condo Apt
* This unit size is calculated from condos.ca data
$499,000
For Sale
8 hours
 on site
$499,000
* This unit size is calculated from condos.ca data
Click to open the pre-gallery to get the direction
Maintenance fees
$388.96
Locker
None
Exposure
-
Possession
-
Price per sqft
$954
Taxes
$1,652.69 (2025)
Outdoor space
-
Age of building
37 years old
See what's nearby
Description
1212 Howe - Rarely offered, over 500 sq ft—in a well-built building. This modern 1 bedroom, 1 bathroom west-facing home includes a balcony and a smart, space-efficient layout filled with natural light. Boasting laminate floors, glass backsplash, functional cabinetry, and a soaker tub. Features include stainless steel appliances, granite countertops, and in-suite laundry. Just minutes to the beach, Yaletown, the West End, Robson Street, and the entertainment district, with quick access to restaurants, recreation & transit just steps away.
Broker: The Agency Vancouver
MLS®#: R3159039
Open House Times
Sunday, Aug 30th
4:30pm - 5:30pm
Add to calendar
Property details
Neighbourhood:
Parking:
Yes
Parking type:
Underground
Property type:
Condo Apt
Heating type:
Electric
Style:
Apartment/Condo
Ensuite laundry:
No
MLS Size:
523 sqft
Listed on:
Aug 26, 2026
Show all details
Rooms
NameSizeFeatures
Living Room
11.00 x 10.00 ft
Dining Room
7.42 x 7.42 ft
Kitchen
8.00 x 8.00 ft
Show all
Instant estimate:
orto view instant estimate
$7,118
higher than listed price
i
High
$527,206
Mid
$506,118
Low
$479,362
Have a home? See what it's worth with an instant estimate

Use our AI-assisted tool to get an instant estimate of your home's value, up-to-date neighbourhood sales data, and tips on how to sell for more.

Rooftop Deck
Concierge

Included in Maintenance Fees

Water
Garbage Pickup
Gardening
Hot Water
Management
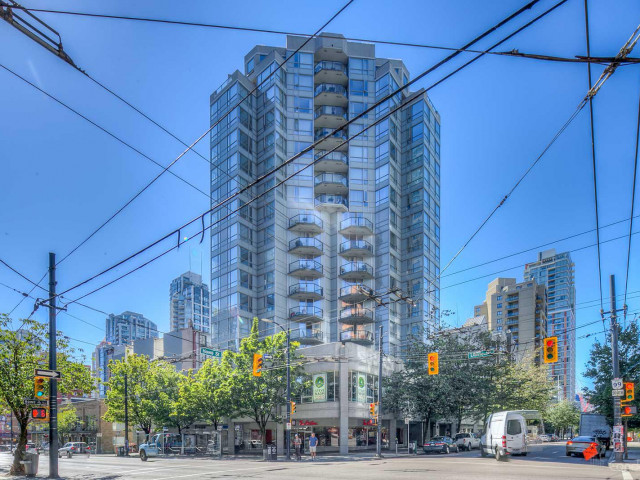
1212 Howe

1212 Howe

1212 Howe St

For sale 2
|
For rent 1
307 - 1249 Granville Street
1/25
$525,000
36 days
307 - 1249 Granville Street
1BD
1BA
0 Parking
544 sqft
Maint. Fee $327
MLS#: R3148352
Engel & Volkers Vancouver
36 days
2607 - 1189 Howe Street
1/35
$535,000
97 days
2607 - 1189 Howe Street
1BD
1BA
1 Parking
543 sqft
Maint. Fee $440
MLS#: R3126343
Sutton Group-West Coast Realty
97 days
1003 - 1189 Howe Street
1/34
$540,000
139 days
1003 - 1189 Howe Street
1BD
1BA
1 Parking
559 sqft
Maint. Fee $450
MLS#: R3109367
Real Broker B.C. Ltd.
139 days
2206 - 1255 Seymour Street
1/28
$525,000
64 days
2206 - 1255 Seymour Street
1BD
1BA
1 Parking
511 sqft
Maint. Fee $388
MLS#: R3138879
Oakwyn Realty Ltd.
64 days

About 706 - 1212 Howe Street

Located at 706 - 1212 Howe Street, this Vancouver condo is available for sale. It was listed at $499000 in August 2026 and has 1 bed and 1 bathroom. 706 - 1212 Howe Street resides in the Vancouver Downtown neighbourhood, and nearby areas include Davie Village, Yaletown, False Creek and West End.

Some good places to grab a bite are 4 Brothers Pizza, Sushi Howe or Morrissey Irish Bar & Restaurant. Venture a little further for a meal at one of Downtown neighbourhood's restaurants. If you love coffee, you're not too far from Tim Hortons located at 756 Davie St. Groceries can be found at B C Produce which is only steps away and you'll find Dermapure Vancouver Davie (Formerly Dermal Laser Centres) only steps away as well. Entertainment around 1212 Howe is easy to come by, with Vancity Theatre, Vogue Theatre and Cinematheque a 3-minute walk. For nearby green space, Emery Barnes Park and One Wall Centre Park could be good to get out of your condo and catch some fresh air or to take your dog for a walk.

If you are reliant on transit, don't fear, 1212 Howe St has a public transit Bus Stop (Eastbound Davie St @ Howe St) only steps away. It also has route Davie/downtown close by.

mls reciprocity

Disclaimer: This representation is based in whole or in part on data generated by the Chilliwack & District Real Estate Board, Fraser Valley Real Estate Board or Greater Vancouver REALTORS® which assumes no responsibility for its accuracy. MLS®, REALTOR® and the associated logos are trademarks of The Canadian Real Estate Association.
