


Maintenance fees
$589.07
Locker
None
Exposure
-
Possession
-
Price per sqft
$1,119
Taxes
-
Outdoor space
-
Age of building
0 years old
See what's nearby
Description
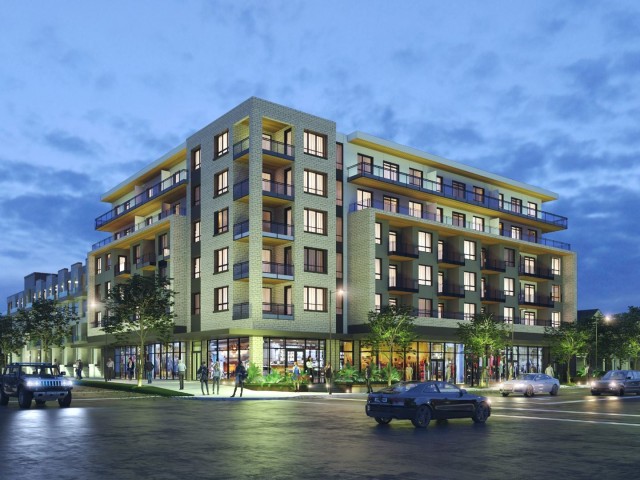
Rare 2-Bed + Den Corner Home at ACE! Enjoy a smart, functional layout designed for modern living. The open-concept living and dining area is perfect for relaxing or entertaining, while the versatile den makes an ideal home office, nursery, or flex space. Two full bathrooms add everyday convenience. Welcome to ACE at Commercial Drive & East 12th Ave, steps from cafés, restaurants, parks, shops, and everything the Drive has to offer. Italian cabinetry, quartz countertops, herringbone tile backsplash, and matte black accents. Just 6 minutes to Commercial Broadway SkyTrain. Move-in ready. Display suite images shown, actual unit may vary.
Broker: Wesgroup Realty Ltd.
MLS®#: R3171191
Open House Times
Friday, Oct 23rd
2:00pm - 4:00pm
Saturday, Oct 24th
2:00pm - 4:00pm
Sunday, Oct 25th
2:00pm - 4:00pm
Friday, Oct 30th
2:00pm - 4:00pm
Saturday, Oct 31st
2:00pm - 4:00pm
Property details
Neighbourhood:
Parking:
Yes
Parking type:
Underground
Property type:
Condo Apt
Heating type:
Forced Air
Style:
Apartment/Condo
Ensuite laundry:
No
MLS Size:
812 sqft
Listed on:
Oct 1, 2026
Show all details
Rooms
| Name | Size | Features |
|---|---|---|
Kitchen | 8.25 x 7.92 ft | |
Living Room | 10.42 x 10.25 ft | |
Dining Room | 6.50 x 4.33 ft |
Show all
Instant estimate:
orto view instant estimate
$3,731
lower than listed pricei
High
$942,884
Mid
$905,169
Low
$857,317
Have a home? See what it's worth with an instant estimate
Use our AI-assisted tool to get an instant estimate of your home's value, up-to-date neighbourhood sales data, and tips on how to sell for more.
Included in Maintenance Fees
Heat
Water

1/17
$821,900
20 days
2BD
2BA
1 Parking
818 sqft
Maint. Fee $597
MLS#: R3171135
Wesgroup Realty Ltd.

1/32
$799,000
1 day
2BD
2BA
2 Parking
837 sqft
Maint. Fee $558
MLS#: R3176874
Macdonald Realty

1/27
$839,999
16 days
2BD
2BA
1 Parking
829 sqft
Maint. Fee $534
MLS#: R3172674
Engel & Volkers Vancouver

1/24
$849,900
76 days
2BD
2BA
1 Parking
890 sqft
Maint. Fee $491
MLS#: R3153528
Sutton Group-West Coast Realty
