


Maintenance fees
$699.00
Locker
Owned
Exposure
-
Possession
-
Price per sqft
$737
Taxes
$3,387.49 (2026)
Outdoor space
Balcony, Patio
Age of building
31 years old
See what's nearby
Description
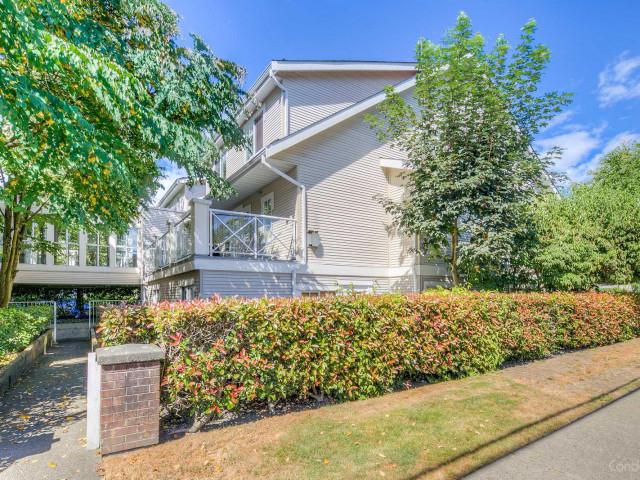
Modern updates meet everyday comfort in this inviting 3 BED 3 BATH 1356SF CORNER Townhome thoughtfully designed over 2 levels. FULLY UPDATED kitchen features beautiful two-tone cabinetry, quartz countertops & NEW full-sized S/S appliances. BONUS 182SF COVERED outdoor space facing a QUIET street, perfect for year-round enjoyment. Main level offers well-defined living spaces, brick fireplace wall, updated flooring, smart thermostats, a flexible bedroom/home office & powder room. 2 HUGE bedrooms upstairs w/ vaulted ceilings, ample storage, 2 FULL Bath & convenient laundry. Well-maintained building, Pet & Rental friendly! 2 SXS Parking, 1 Locker. A location that puts Trout Lake, Commercial Dr & SkyTrain within easy walking distance. Experience the best of East Vancouver! NOV19 5:30-6:30 BY APT
Broker: Oakwyn Realty Encore
MLS®#: R3184538
Property details
Neighbourhood:
Parking:
2
Parking type:
Other
Property type:
Condo Townhouse
Heating type:
Baseboard
Style:
Townhouse
Ensuite laundry:
No
MLS Size:
1356 sqft
Listed on:
Nov 17, 2026
Show all details
Rooms
| Name | Size | Features |
|---|---|---|
Living Room | 10.25 x 12.92 ft | |
Dining Room | 6.00 x 11.17 ft | |
Kitchen | 8.00 x 10.00 ft |
Show all
Instant estimate:
orto view instant estimate
$5,754
higher than listed pricei
High
$1,046,023
Mid
$1,004,754
Low
$964,507
Have a home? See what it's worth with an instant estimate
Use our AI-assisted tool to get an instant estimate of your home's value, up-to-date neighbourhood sales data, and tips on how to sell for more.
Elevator
Included in Maintenance Fees
Heat
Garbage Pickup
Gardening
Management

1/27
$1,098,800
33 days
3BD
2BA
1 Parking
1,236 sqft
Maint. Fee $375
MLS#: R3175827
Macdonald Realty

1/27
$1,098,800
67 days
3BD
2BA
1 Parking
1,249 sqft
Maint. Fee $379
MLS#: R3164298
Macdonald Realty

1/15
$928,800
39 days
3BD
3BA
1 Parking
1,366 sqft
Maint. Fee $694
MLS#: R3174098
RE/MAX Crest Realty

1/35
$918,000
92 days
3BD
3BA
2 Parking
1,289 sqft
Maint. Fee $754
MLS#: R3156551
1NE Collective Realty Inc.
