


Maintenance fees
$619.29
Locker
Owned
Exposure
-
Possession
-
Price per sqft
$861
Taxes
$2,806.45 (2025)
Outdoor space
-
Age of building
4 years old
See what's nearby
Description
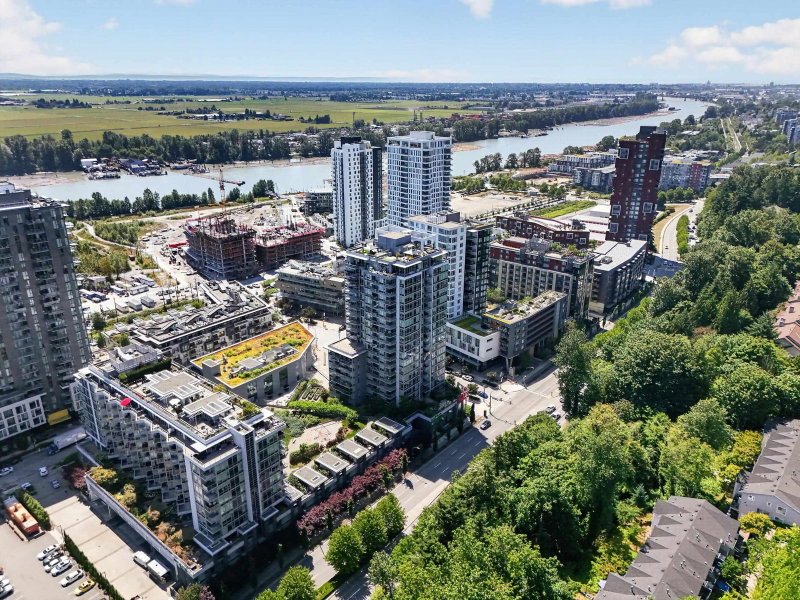
Welcome to Avalon 3 by Wesgroup in Vancouver's vibrant River District, a premier waterfront community along the Fraser River. This bright, south-facing corner home offers 2 bedrooms + flex, 2 bathrooms, and 985 sq. ft. of open-concept living. The chef-inspired kitchen features premium integrated appliances, quartz countertops, and an oversized island. Enjoy year-round comfort with A/C and abundant natural light. Resort-style amenities include an outdoor pool, hot tub, fitness centre, social lounge, and concierge. Steps to shops, dining, parks, riverfront trails, transit, and the Town Centre. Includes 1 parking stall and 1 storage locker. A must-see opportunity in one of Vancouver's most desirable communities!
Broker: RE/MAX Crest Realty
MLS®#: R3171907
Property details
Neighbourhood:
Parking:
Yes
Parking type:
Underground
Property type:
Condo Apt
Heating type:
Forced Air
Style:
Apartment/Condo
Ensuite laundry:
No
MLS Size:
985 sqft
Listed on:
Oct 2, 2026
Show all details
Rooms
| Name | Size | Features |
|---|---|---|
Living Room | 11.92 x 13.67 ft | |
Kitchen | 8.75 x 12.42 ft | |
Dining Room | 8.00 x 11.58 ft |
Show all
Instant estimate:
orto view instant estimate
$26,153
lower than listed pricei
High
$856,090
Mid
$821,847
Low
$778,400
Have a home? See what it's worth with an instant estimate
Use our AI-assisted tool to get an instant estimate of your home's value, up-to-date neighbourhood sales data, and tips on how to sell for more.
Included in Maintenance Fees
Heat
Water

1/40
$828,000
43 days
2BD
2BA
1 Parking
916 sqft
Maint. Fee $600
MLS#: R3163239
Stilhavn Real Estate Services

1/34
$749,000
48 days
2BD
2BA
1 Parking
890 sqft
Maint. Fee $527
MLS#: R3161734
RE/MAX City Realty

1/38
$748,000
15 days
2BD
1BA
1 Parking
870 sqft
Maint. Fee $585
MLS#: R3173224
Macdonald Realty
1/40
$748,800
106 days
2BD
2BA
1 Parking
869 sqft
Maint. Fee $625
MLS#: R3144171
Oakwyn Realty Ltd.
