

Maintenance fees
$293.88
Locker
Owned
Exposure
-
Possession
-
Price per sqft
$1,019
Taxes
$3,158.74 (2026)
Outdoor space
Balcony, Patio
Age of building
5 years old
See what's nearby
Description
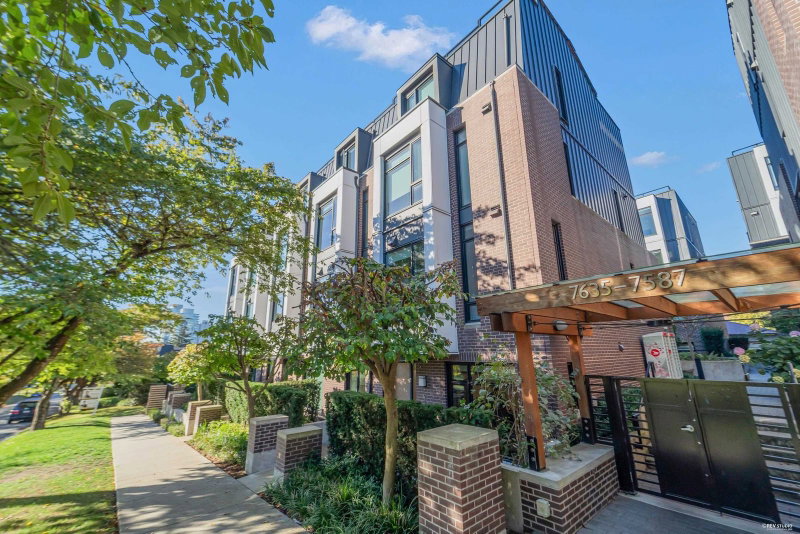
A rare opportunity for peaceful park-side living in this beautiful corner home directly facing Winona Park! Featuring a functional single-level layout with no stairs to climb, air conditioning, 2 side-by-side parking stalls, and exceptionally low strata fees. Very well maintained and move-in ready! Nestled in a quiet residential neighbourhood, just minutes from Marine Drive SkyTrain, T&T Supermarket, Langara Golf Course, Oakridge Park, Langara College, Sexsmith Elementary, and Churchill Secondary. Enjoy nearby shopping, dining, and easy access to Richmond, UBC, and Downtown Vancouver. An exceptional combination of comfort and convenience in Vancouver West! Open House Oct 24 & 25, 2-4 PM. Book your private showing before it's gone!
Broker: Sutton Group-West Coast Realty
MLS®#: R3175360
Open House Times
Saturday, Oct 24th
2:00pm - 4:00pm
Sunday, Oct 25th
2:00pm - 4:00pm
Property details
Neighbourhood:
Parking:
2
Parking type:
Detached Garage
Property type:
Condo Townhouse
Heating type:
Electric,
Style:
Townhouse
Ensuite laundry:
No
MLS Size:
883 sqft
Listed on:
Oct 14, 2026
Show all details
Rooms
| Name | Size | Features |
|---|---|---|
Primary Bedroom | 11.75 x 10.83 ft | |
Bedroom | 9.33 x 8.92 ft | |
Living Room | 12.17 x 14.92 ft |
Show all
Instant estimate:
orto view instant estimate
$6,029
higher than listed pricei
High
$943,139
Mid
$905,929
Low
$869,641
Have a home? See what it's worth with an instant estimate
Use our AI-assisted tool to get an instant estimate of your home's value, up-to-date neighbourhood sales data, and tips on how to sell for more.

1/8
$949,900
1 day
2BD
2BA
1 Parking
780 sqft
Maint. Fee $277
MLS#: R3175134
Oakwyn Realty Ltd.

1/27
$799,900
100 days
2BD
2BA
1 Parking
868 sqft
Maint. Fee $550
MLS#: R3142859
Sutton Group-West Coast Realty

1/18
$958,000
202 days
2BD
2BA
1 Parking
753 sqft
Maint. Fee $273
MLS#: R3104193
Oakwyn Realty Ltd.
1/33
$799,000
681 days
2BD
1BA
1 Parking
773 sqft
Maint. Fee $368
MLS#: R2948279
Oakwyn Realty Ltd.
