7585 Yukon Street, Vancouver

7585 Yukon Street
7585 Yukon Street
7585 Yukon Street
+18
2
 bed
2
 bath
1
 parking
877
 sqft
Condo Apt
* This unit size is calculated from condos.ca data
$1,038,000
For Sale
20 days
 on site
$1,038,000
* This unit size is calculated from condos.ca data
Click to open the pre-gallery to get the direction
Maintenance fees
$290.29
Locker
Owned
Exposure
-
Possession
-
Price per sqft
$1,184
Taxes
$3,195.74 (2026)
Outdoor space
Balcony, Patio
Age of building
5 years old
See what's nearby
Description
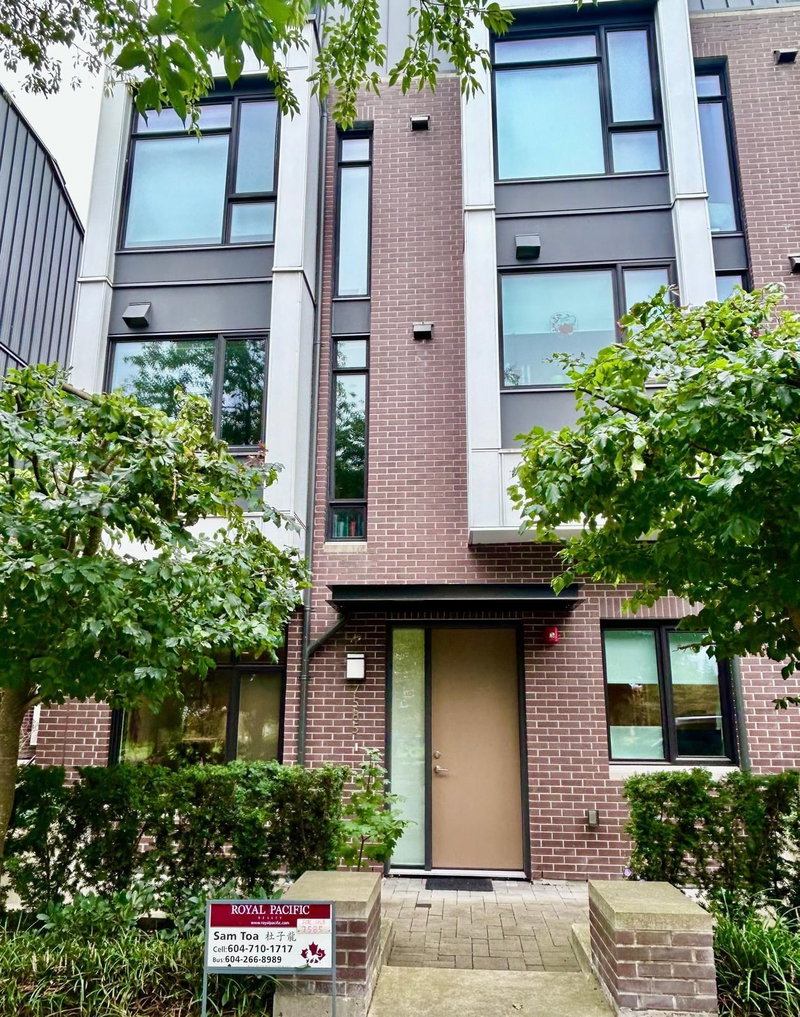
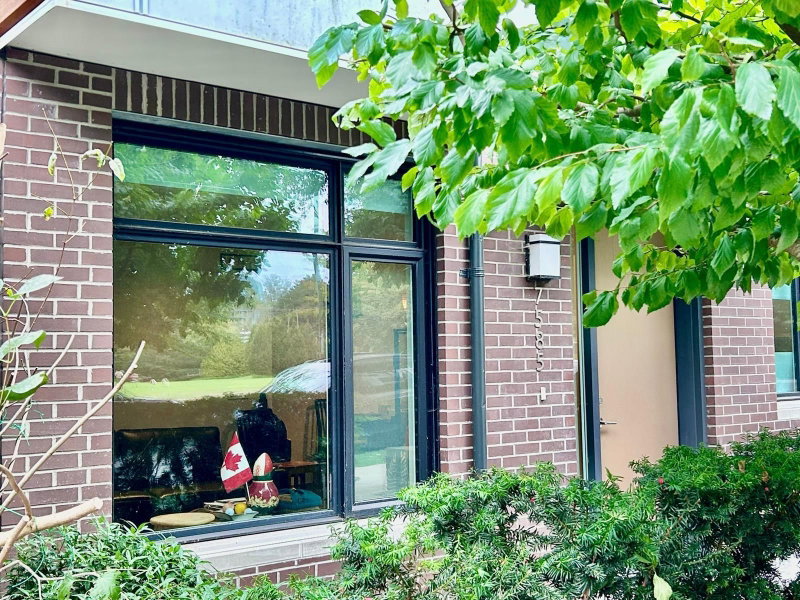
PERRON - quiet and contemporary 2 bdrm / 2 baths boutique-styled garden home with 877 sqft of comfortable living area facing renowned Winona Park in vibrant Marpole neighbourhood! Boasting notable features such as a modern Bosch kitchen w/ gas stove, air-conditioning, conventional rooms for ideal furniture placement with no wasted space, spacious entrance patio, storage locker & secured underground parking! Centrally located close to Oakridge Park and Marine Gateway complex & Canada Line/bus loop stations, Q.E. Park, Langara College & Golf Course and many diverse amenities and conveniences offered in the heart of the vibrant Marpole neighbourhood! School catchment for Sexsmith Elementary and Churchill Secondary. Rentals allowed & pet friendly.
Broker: Royal Pacific Realty Corp.
MLS®#: R3154199
Property details
Neighbourhood:
Parking:
Yes
Parking type:
Detached Garage
Property type:
Condo Apt
Heating type:
Electric,
Style:
Apartment/Condo
Ensuite laundry:
No
MLS Size:
877 sqft
Listed on:
Aug 10, 2026
Show all details
Rooms
NameSizeFeatures
Living Room
12.58 x 12.25 ft
Kitchen
10.25 x 8.17 ft
Primary Bedroom
10.00 x 10.00 ft
Show all
Instant estimate:
orto view instant estimate
$34,514
lower than listed price
i
High
$1,045,297
Mid
$1,003,486
Low
$950,437
Have a home? See what it's worth with an instant estimate

Use our AI-assisted tool to get an instant estimate of your home's value, up-to-date neighbourhood sales data, and tips on how to sell for more.

7529 Yukon Street
1/16
$998,800
111 days
7529 Yukon Street
2BD
2BA
2 Parking
835 sqft
Maint. Fee $302
MLS#: R3121924
Luxmore Realty
111 days
105 - 477 59th Avenue W
1/9
$930,000
97 days
105 - 477 59th Avenue W
2BD
1BA
1 Parking
932 sqft
Maint. Fee $617
MLS#: R3127356
RE/MAX Real Estate Services
97 days
1104 - 7418 Paulson Street
1/9
$1,068,888
44 days
1104 - 7418 Paulson Street
2BD
2BA
1 Parking
840 sqft
Maint. Fee $737
MLS#: R3147664
1NE Collective Realty Inc.
44 days
1803 - 7418 Paulson Street
1/34
$1,090,000
61 days
1803 - 7418 Paulson Street
2BD
2BA
2 Parking
830 sqft
Maint. Fee $762
MLS#: R3141574
Nu Stream Realty Inc.
61 days

About 7585 Yukon Street

Located at 7585 Yukon Street, this Vancouver condo is available for sale. It has been listed at $1038000 since August 2026. This condo has 2 beds, 2 bathrooms and is 877 sqft. 7585 Yukon Street, Vancouver is situated in Marpole, with nearby neighbourhoods in Oakridge, Sunset, Bridgeport and Kerrisdale.

Some good places to grab a bite are Flamingo Steak & Pizza House, Le Puck or Baskin-Robbins. Venture a little further for a meal at one of Marpole neighbourhood's restaurants. If you love coffee, you're not too far from Tim Hortons located at 487 Interurban Way. Groceries can be found at T&T Supermarket which is only a 6 minute walk and you'll find Pediatric Dentistry a short walk as well. Wanting to catch a movie? Cineplex Cinemas Marine Gateway and VIP is within walking distance from 7585 Yukon St, Vancouver. Love being outside? Look no further than Winona Park and Park, which are both only steps away.

For those residents of 7585 Yukon St, Vancouver without a car, you can get around rather easily. The closest transit stop is a Bus Stop (Northbound Cambie St @ W 61 Ave) and is a short distance away connecting you to Vancouver's public transit service. It also has route Cambie/olympic Village Station, and route Downtown/cambie Nightbus nearby.

mls reciprocity

Disclaimer: This representation is based in whole or in part on data generated by the Chilliwack & District Real Estate Board, Fraser Valley Real Estate Board or Greater Vancouver REALTORS® which assumes no responsibility for its accuracy. MLS®, REALTOR® and the associated logos are trademarks of The Canadian Real Estate Association.