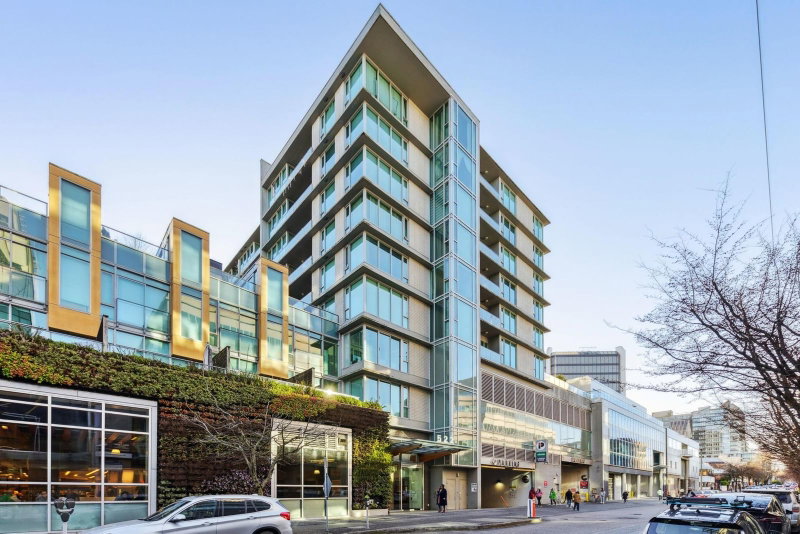
156 - 5377 Oak Street, Vancouver

156 - 5377 Oak Street
+5
2
 bed
2
 bath
1
 parking
780
 sqft
Condo Townhouse
* This unit size is calculated from condos.ca data
$949,900
For Sale
9 hours
 on site
$949,900
* This unit size is calculated from condos.ca data
Click to open the pre-gallery to get the direction
Maintenance fees
$277.31
Locker
Owned
Exposure
-
Possession
-
Price per sqft
$1,218
Taxes
-
Outdoor space
Balcony, Patio
Age of building
0 years old
See what's nearby
Description
Discover WHITFORD, a move-in ready collection of Scandinavian-inspired homes in Vancouver's prestigious Shaughnessy neighbourhood. Developed by established developers Citimark & Grosvenor, with architecture by renowned Formwerks and interiors by award-winning Ste. Marie Studio. This 2-bed + flex, 2-bath garden home offers convenient single-level living, a private patio & street-level entry. Features open-concept living/dining, premium Miele appliances, Italian cabinetry, engineered hardwood, heating/cooling & triple-pane windows. Primary bdrm with walk-in closet & ensuite. 1 parking (with EV roughed in) & 1 storage included. Steps to VanDusen Gardens, near top Westside public & private schools, Oakridge Park, UBC, downtown & YVR. 2-5-10 warranty! GRAND OPENING Sat & Sun Oct 17 & 18, 1-4PM
Broker: Oakwyn Realty Ltd.
MLS®#: R3175134
Property details
Neighbourhood:
Parking:
Yes
Parking type:
Underground
Property type:
Condo Townhouse
Heating type:
Forced Air
Style:
Townhouse
Ensuite laundry:
No
MLS Size:
780 sqft
Listed on:
Oct 14, 2026
Show all details
Rooms
NameSizeFeatures
Living Room
10.00 x 16.33 ft
Kitchen
9.58 x 14.25 ft
Primary Bedroom
10.00 x 10.17 ft
Show all
Instant estimate:
orto view instant estimate
$534
higher than listed price
i
High
$989,471
Mid
$950,434
Low
$912,363
Have a home? See what it's worth with an instant estimate

Use our AI-assisted tool to get an instant estimate of your home's value, up-to-date neighbourhood sales data, and tips on how to sell for more.

Included in Maintenance Fees

Water
231 - 1012 47th Avenue W
1/24
$999,000
103 days
231 - 1012 47th Avenue W
2BD
2BA
1 Parking
831 sqft
Maint. Fee $309
MLS#: R3142153
Evermark Real Estate Services
103 days
122 - 578 24 Avenue W
1/18
$958,000
201 days
122 - 578 24 Avenue W
2BD
2BA
1 Parking
753 sqft
Maint. Fee $273
MLS#: R3104193
Oakwyn Realty Ltd.
201 days
22 14th Avenue W
1/16
$889,000
27 days
22 14th Avenue W
2BD
1BA
0 Parking
746 sqft
MLS#: R3166593
Stilhavn Real Estate Services
27 days
205 - 522 8th Avenue
1/32
$898,000
132 days
205 - 522 8th Avenue
1BD
2BA
1 Parking
818 sqft
Maint. Fee $528
MLS#: R3132047
Rennie & Associates Realty Ltd.

132 days

About 156 - 5377 Oak Street

Located at 156 - 5377 Oak Street, this Vancouver condo is available for sale. 156 - 5377 Oak Street has an asking price of $949900, and has been on the market since October 2026. This condo has 2 beds, 2 bathrooms and is 780 sqft. 156 - 5377 Oak Street, Vancouver is situated in Shaughnessy, with nearby neighbourhoods in South Cambie, Oakridge, Riley Park and Arbutus-Ridge.

Some good places to grab a bite are Eppy's Kosher, Nava Creative Kosher Cuisine or Truffles Fine Foods. Venture a little further for a meal at one of Shaughnessy neighbourhood's restaurants. If you love coffee, you're not too far from Cafe 41 Koshar located at 5750 Oak St. Groceries can be found at Alive Health Centre which is an 8-minute walk and you'll find Rishiraj, Neetu a 3-minute walk as well. If you're in the mood for some entertainment, Norman Rothstein Theatre is not far away from 5377 Oak St, Vancouver. If you're an outdoor lover, condo residents of 5377 Oak St, Vancouver are not far from Oak Meadows Park.

If you are reliant on transit, don't fear, 5377 Oak St, Vancouver has a public transit Bus Stop (Oak St / W 38 Ave Northbound) only steps away. It also has route Oak close by.

mls reciprocity

Disclaimer: This representation is based in whole or in part on data generated by the Chilliwack & District Real Estate Board, Fraser Valley Real Estate Board or Greater Vancouver REALTORS® which assumes no responsibility for its accuracy. MLS®, REALTOR® and the associated logos are trademarks of The Canadian Real Estate Association.