


Maintenance fees
$614.00
Locker
Owned
Exposure
-
Possession
-
Price per sqft
$1,102
Taxes
$4,100.52 (2025)
Outdoor space
-
Age of building
21 years old
See what's nearby
Description
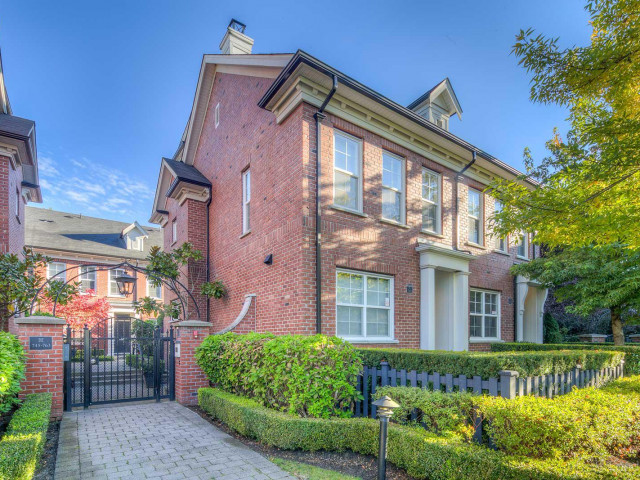
Rarely available 3-level townhome in the highly sought-after Towne 1 by MOSAIC, ideally located in the heart of Vancouver West. This well-maintained home offers 3 bedrooms plus an open den with a functional family-friendly layout. The top floor features a private primary suite, while two spacious bedrooms and a versatile den are on the second level. Beautiful landscaped front garden and fenced backyard with mature maple trees create a peaceful setting. Recent upgrades include waterproof flooring, fresh paint, updated refrigerator, dishwasher, washer. Steps to Oakridge Park, Canada Line, parks, shopping, restaurants and the future community library. Catchment includes excellent schools: Annie B. Jamieson Elementary School and Eric Hamber Secondary School.Open House Nov21 Sat 2-4pm
Broker: Dracco Pacific Realty
MLS®#: R3185296
Open House Times
Saturday, Nov 21st
2:00pm - 4:00pm
Property details
Neighbourhood:
Parking:
Yes
Parking type:
Underground
Property type:
Condo Townhouse
Heating type:
Electric
Style:
Townhouse
Ensuite laundry:
No
MLS Size:
1343 sqft
Listed on:
Nov 20, 2026
Show all details
Rooms
| Name | Size | Features |
|---|---|---|
Living Room | 10.50 x 15.00 ft | |
Dining Room | 11.67 x 12.00 ft | |
Kitchen | 9.00 x 10.67 ft |
Show all
Instant estimate:
orto view instant estimate
$71,563
lower than listed pricei
High
$1,466,287
Mid
$1,408,437
Low
$1,352,020
Have a home? See what it's worth with an instant estimate
Use our AI-assisted tool to get an instant estimate of your home's value, up-to-date neighbourhood sales data, and tips on how to sell for more.
Outdoor Patio
Included in Maintenance Fees
Hydro
Heat
Garbage Pickup
Gardening
Management


1/9
$1,299,900
72 days
2BD
2BA
1 Parking
1,196 sqft
Maint. Fee $395
MLS#: R3163634
MLA Canada Realty

1/28
$1,349,999
67 days
2BD
3BA
2 Parking
1,354 sqft
Maint. Fee $898
MLS#: R3165206
Royal Pacific Realty (Kingsway) Ltd.

1/36
$1,549,900
37 days
3BD
4BA
1 Parking
1,351 sqft
Maint. Fee $479
MLS#: R3175124
Oakwyn Realty Ltd.
