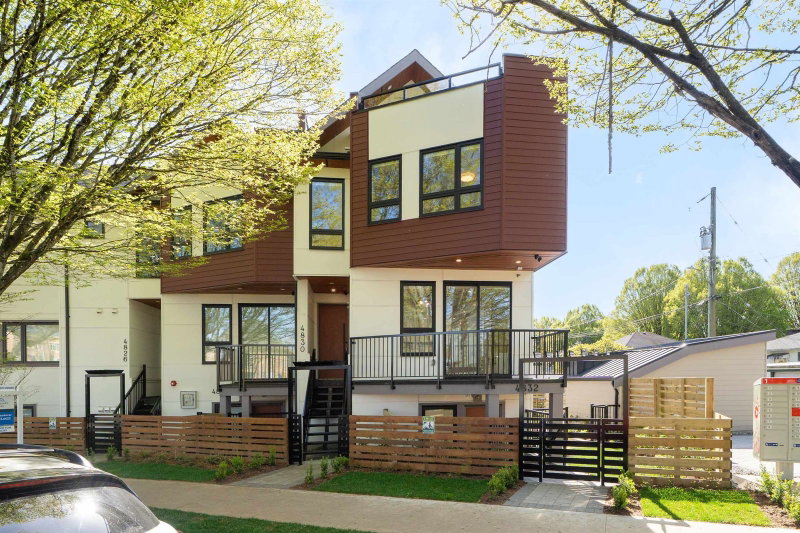
4830 Duchess Street, Vancouver

4830 Duchess Street
4830 Duchess Street
4830 Duchess Street
+28
4
 bed
4
 bath
1
 parking
1667
 sqft
Townhouse
* This unit size is calculated from condos.ca data
$1,399,900
For Sale
120 days
 on site
$1,399,900
* This unit size is calculated from condos.ca data
Click to open the pre-gallery to get the direction
Maintenance fees
-
Locker
None
Exposure
-
Possession
-
Price per sqft
$840
Taxes
-
Outdoor space
Balcony, Patio
Age of building
0 years old
See what's nearby
Description
Welcome to Norquay Premiere, a limited collection of contemporary townhomes designed for East Van. This bright 4BR + 3.5 bath unit is thoughtfully laid-out w/ excellent flow, including 3 bedrooms on upper level, and a top-floor flex space – ideal as office or potential bedroom - leading out to sunny balcony. The main living area features built-in media unit, large southeast windows, and modern kitchen with Fisher Paykel appliances, quartz counters & shaker-style cabinets. Equipped w/ heat pump for heating & A/C, dedicated HWT & full-size laundry. Smart security, secure bike storage & 1 parking included. Centrally located near parks, schools & Kingsway amenities; 9-min walk to 29th Ave SkyTrain & 20 mins to DT or YVR. School catchments: J. Norquay Elementary & Windermere Secondary.
Broker: Macdonald Realty
MLS®#: R3115059
Open House Times
Sunday, Aug 23rd
12:00pm - 2:00pm
Add to calendar
Property details
Neighbourhood:
Parking:
Yes
Parking type:
Carport
Property type:
Townhouse
Heating type:
Heat Pump
Style:
Townhouse
Ensuite laundry:
No
MLS Size:
1667 sqft
Lot front:
123 Ft
Listed on:
Apr 23, 2026
Show all details
Rooms
NameSizeFeatures
Foyer
3.67 x 4.50 ft
Living Room
11.08 x 13.75 ft
Dining Room
8.67 x 12.75 ft
Show all
Instant estimate:
orto view instant estimate
$10,255
lower than listed price
i
High
$1,446,723
Mid
$1,389,645
Low
$1,333,981
Have a home? See what it's worth with an instant estimate

Use our AI-assisted tool to get an instant estimate of your home's value, up-to-date neighbourhood sales data, and tips on how to sell for more.

2612 Horley Street
1/39
$1,499,900
130 days
2612 Horley Street
4BD
5BA
1 Parking
1,746 sqft
MLS#: R3110785
Macdonald Realty
130 days
202 - 5092 Slocan Street
1/15
$1,298,000
197 days
202 - 5092 Slocan Street
3BD
3BA
1 Parking
1,507 sqft
Maint. Fee $459
MLS#: R3087272
Homeland Realty
197 days
5140 Slocan Street
1/36
$1,199,000
64 days
5140 Slocan Street
3+1BD
5BA
1 Parking
1,629 sqft
MLS#: R3137757
Oakwyn Realty Ltd.
64 days
4527 Earles Street
1/38
$1,350,000
10 days
4527 Earles Street
3BD
3BA
1 Parking
1,501 sqft
Maint. Fee $500
MLS#: R3154898
Oakwyn Realty Ltd.
10 days

About 4830 Duchess Street

4830 Duchess Street is a Vancouver townhouse for sale. It has been listed at $1399900 since April 2026. This 1667 sqft townhouse has 4 beds and 4 bathrooms. Situated in Vancouver's Renfrew-Collingwood neighbourhood, Kensington-Cedar Cottage, Victoria-Fraserview, Killarney and Burnaby Hospital are nearby neighbourhoods.

Some good places to grab a bite are Come Along Restaurant, Chong's Wuntun House or Kwan Luck Restaurant. Venture a little further for a meal at one of Renfrew-Collingwood neighbourhood's restaurants. If you love coffee, you're not too far from Xing Fu Tang Drinks located at 2675 Kingsway. Groceries can be found at Sweet Country Foods which is not far and you'll find Dr Moses Lo not far as well. For nearby green space, Slocan Park and Norquay Park could be good to get out of your townhouse and catch some fresh air or to take your dog for a walk. As for close-by schools, Cheyenne Community Garden is nearby from 4830 Duchess St, Vancouver.

If you are looking for transit, don't fear, 4830 Duchess St, Vancouver has a public transit Bus Stop (Northbound Slocan St @ Ward St) nearby. It also has route Elliott/29th Avenue Station, and route 29th Avenue Station/ubc close by.

mls reciprocity

Disclaimer: This representation is based in whole or in part on data generated by the Chilliwack & District Real Estate Board, Fraser Valley Real Estate Board or Greater Vancouver REALTORS® which assumes no responsibility for its accuracy. MLS®, REALTOR® and the associated logos are trademarks of The Canadian Real Estate Association.
