


Maintenance fees
-
Locker
None
Exposure
-
Possession
-
Price per sqft
$977
Taxes
-
Outdoor space
Balcony, Patio
Age of building
0 years old
See what's nearby
Description
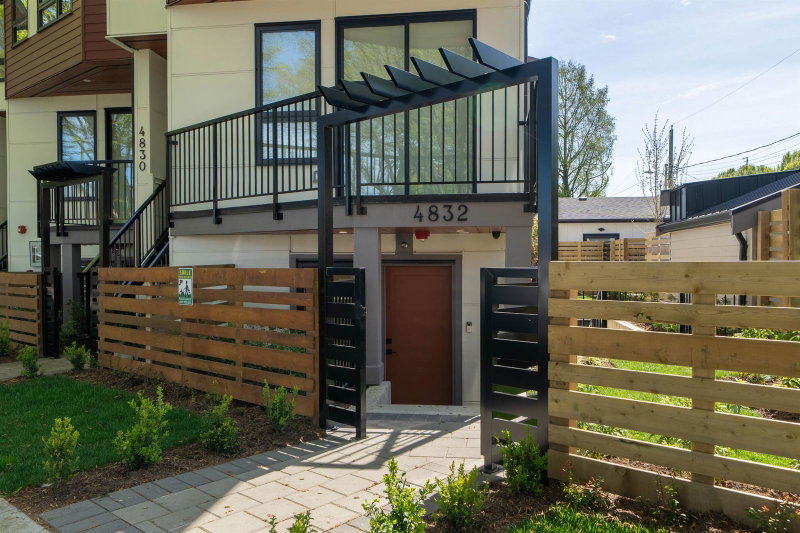
Welcome to Parc Thompson by award-winning Dava Developments. This thoughtfully designed B3 Floorplan features a spacious 3-bedroom, 2.5-bath townhome offers an impressive blend of functionality and comfort with over 2,200 sq.ft. of total space, a massive side-by-side double garage, and a generous private yard perfect for families, pets, and outdoor entertaining. The open-concept main floor features 9' ceilings, air conditioning, quartz countertops, premium Fisher & Paykel appliances, and designer-selected finishes throughout. Located steps from parks, trails, and community amenities, with quick access to Queensborough Landing, major retailers, transit, Richmond, Burnaby, and New Westminster.
Broker: 1NE Collective Realty Inc.
MLS®#: R3168381
Open House Times
Saturday, Nov 7th
12:00pm - 4:00pm
Sunday, Nov 8th
12:00pm - 4:00pm
Saturday, Nov 14th
12:00pm - 4:00pm
Sunday, Nov 15th
12:00pm - 4:00pm
Saturday, Nov 21st
12:00pm - 4:00pm
Sunday, Nov 22nd
12:00pm - 4:00pm
Saturday, Nov 28th
12:00pm - 4:00pm
Sunday, Nov 29th
12:00pm - 4:00pm
Property details
Neighbourhood:
Parking:
2
Parking type:
Detached Garage
Property type:
Condo Townhouse
Heating type:
Forced Air
Style:
Townhouse
Ensuite laundry:
No
MLS Size:
1042 sqft
Listed on:
Sep 22, 2026
Show all details
Rooms
| Name | Size | Features |
|---|---|---|
Living Room | 16.25 x 17.00 ft | |
Dining Room | 8.67 x 11.08 ft | |
Kitchen | 8.75 x 10.67 ft |
Show all
Instant estimate:
orto view instant estimate
$28,930
lower than listed pricei
High
$1,029,695
Mid
$989,070
Low
$949,452
Have a home? See what it's worth with an instant estimate
Use our AI-assisted tool to get an instant estimate of your home's value, up-to-date neighbourhood sales data, and tips on how to sell for more.
Included in Maintenance Fees
Water

1/38
$975,000
19 days
3BD
2BA
2 Parking
1,138 sqft
Maint. Fee $445
MLS#: R3174713
RE/MAX Select Realty

1/38
$899,000
33 days
3BD
2BA
1 Parking
1,017 sqft
Maint. Fee $598
MLS#: R3170519
Oakwyn Realty Ltd.

1/37
$1,100,000
34 days
3BD
3BA
1 Parking
1,111 sqft
Maint. Fee $443
MLS#: R3170205
RE/MAX Crest Realty
