


Maintenance fees
$614.65
Locker
None
Exposure
-
Possession
-
Price per sqft
$1,024
Taxes
$2,709.77 (2025)
Outdoor space
Balcony, Patio
Age of building
27 years old
See what's nearby
Description
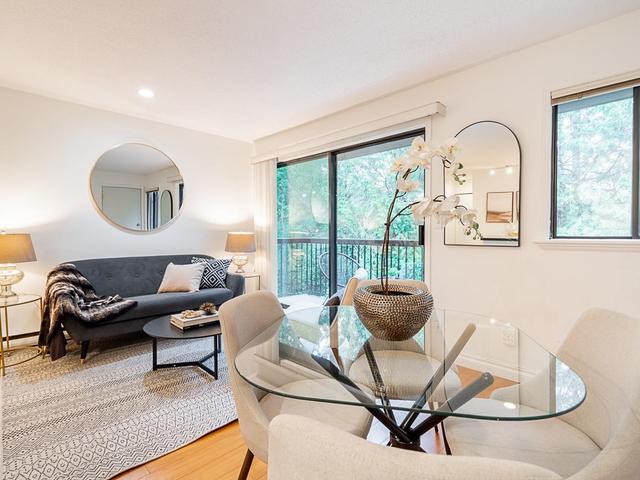
Welcome to Avanti! One of Kitsilano's most sought-after addresses. A true westside rarity: this recently renovated 2-bedroom townhome includes two private parking stalls, a near-impossible find in Kits. Tucked behind a private landscaped patio and set back from 4th Avenue, the thoughtful two-level layout offers living and kitchen on the main, bedrooms above, a large pantry, and a second-floor balcony to enjoy the neighbourhood. In-suite laundry, generous storage, and double parking mean everyday convenience is covered. Steps to world-class beaches, boutique shops, celebrated restaurants, and with quick access to both UBC and downtown Vancouver, this truly is Kitsilano living at its best. Open House Saturday August 15th 1-3PM
Broker: Team 3000 Realty Ltd.
MLS®#: R3127145
Property details
Neighbourhood:
Parking:
2
Parking type:
Detached Garage
Property type:
Townhouse
Heating type:
Baseboard,
Style:
Townhouse
Ensuite laundry:
No
MLS Size:
829 sqft
Listed on:
May 23, 2026
Show all details
Rooms
| Name | Size | Features |
|---|---|---|
Living Room | 8.08 x 10.83 ft | |
Kitchen | 7.83 x 8.08 ft | |
Dining Room | 8.33 x 10.83 ft |
Show all
Instant estimate:
orto view instant estimate
$15,259
lower than listed pricei
High
$867,986
Mid
$833,741
Low
$800,344
Have a home? See what it's worth with an instant estimate
Use our AI-assisted tool to get an instant estimate of your home's value, up-to-date neighbourhood sales data, and tips on how to sell for more.
Included in Maintenance Fees
Water

1/37
$748,000
42 days
1BD
1BA
1 Parking
723 sqft
Maint. Fee $260
MLS#: R3146709
RE/MAX Select Properties

1/26
Just listed
$889,000
21 hours
2BD
1BA
1 Parking
911 sqft
Maint. Fee $550
MLS#: R3159137
Engel & Volkers Vancouver

1/32
$898,000
84 days
1BD
2BA
1 Parking
818 sqft
Maint. Fee $528
MLS#: R3132047
Rennie & Associates Realty Ltd.
1/33
$799,000
632 days
2BD
1BA
1 Parking
773 sqft
Maint. Fee $368
MLS#: R2948279
Oakwyn Realty Ltd.
