


Maintenance fees
$632.33
Locker
Owned
Exposure
-
Possession
-
Price per sqft
$875
Taxes
$3,982.91 (2026)
Outdoor space
Balcony, Patio
Age of building
43 years old
See what's nearby
Description
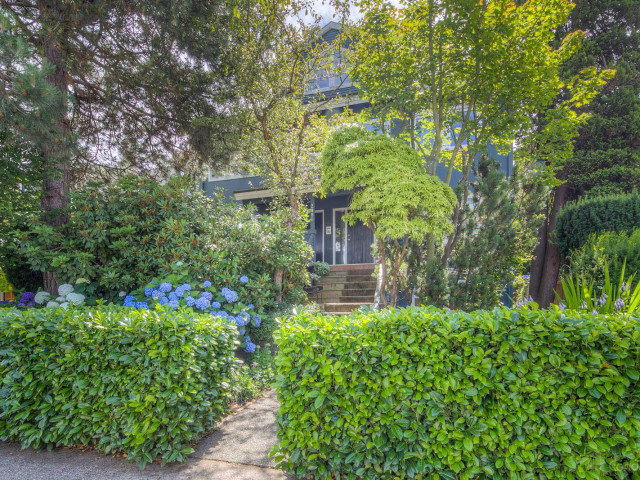
Sought after in the heart of Kitsilano location! You will be impressed with the natural light & privacy this home offers. Big & bright 2 storey ceiling in the dining rm, adjoining updated kitchen w/ french door to south rear entry. Living rm is perfect for entertaining, more generous windows, full updated bath on main. Upstairs boasts large bdrm w/ skylight & loaded w/ natural light. Open den, perfect for working from home space + mountain & city views. Also on 2nd level is updated 2 piece bath & french door to X-large private deck + storage area. This unique home is part of 4-home strata. Just steps to Kitsilano’s best shops, restaurants, cafés, transit, parks, beaches, UBC, library & Walking & Biker's Paradise scoring 98! *Extensive updates** pipes, rainscreen, windows, drainage, roof ++
Broker: Homelife Benchmark Realty Corp.
MLS®#: R3176408
Property details
Neighbourhood:
Parking:
Yes
Parking type:
Surface
Property type:
Condo Townhouse
Heating type:
Baseboard,
Style:
Townhouse
Ensuite laundry:
No
MLS Size:
1086 sqft
Listed on:
Oct 20, 2026
Show all details
Rooms
| Name | Size | Features |
|---|---|---|
Living Room | 11.75 x 14.00 ft | |
Dining Room | 9.83 x 10.25 ft | |
Kitchen | 6.42 x 10.08 ft |
Show all
Instant estimate:
orto view instant estimate
$26,725
lower than listed pricei
High
$961,198
Mid
$923,275
Low
$886,292
Have a home? See what it's worth with an instant estimate
Use our AI-assisted tool to get an instant estimate of your home's value, up-to-date neighbourhood sales data, and tips on how to sell for more.
Included in Maintenance Fees
Water

1/26
$949,900
1 day
2BD
2BA
1 Parking
1,067 sqft
Maint. Fee $849
MLS#: R3182757
Oakwyn Realty Ltd.

1/29
$948,000
5 days
2BD
2BA
1 Parking
951 sqft
Maint. Fee $475
MLS#: R3181881
Engel & Volkers Vancouver

1/27
$849,000
22 days
1BD
1BA
1 Parking
1,125 sqft
Maint. Fee $832
MLS#: R3176562
Dexter Realty

1/20
$1,022,000
125 days
1BD
2BA
1 Parking
1,082 sqft
Maint. Fee $712
MLS#: R3144298
Macdonald Realty
