


Maintenance fees
$371.00
Locker
Owned
Exposure
-
Possession
-
Price per sqft
$1,215
Taxes
$2,759.77 (2026)
Outdoor space
Balcony, Patio
Age of building
47 years old
See what's nearby
Description
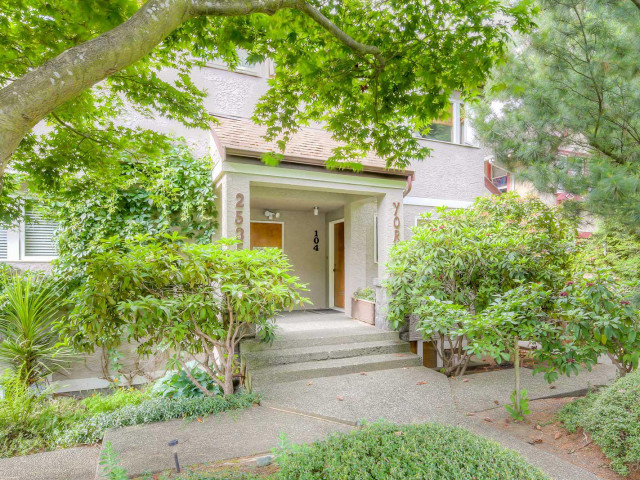
Looking for a UNIQUE TOWNHOME NEAR THE BEACH? This is it! This spacious 1 bed & 1 den (or 2 beds), 885 s.f., 1 bath home has been EXTENSIVELY UPGRADED for total enjoyment. Enter through the welcoming solarium patio & multi-panelled French doors into a fully private north/west corner home. UPDATED open plan kitchen with stone countertops, gas stove & S/S appliances, with a spacious living room, gas f/p & dining room, all stepping out to the 2nd private patio. Enjoy the large primary bedroom with UPDATED ensuite and the den/bedroom, creates a welcoming and spacious atmosphere. This charming BRIGHT garden level unit also has 284 s.f of exclusive outdoor space, its own LARGE storage shed, 1 parking spot and use of common carport deck for entertaining and sunsets. First Showing SAT 1-3pm.
Broker: RE/MAX Crest Realty
MLS®#: R3174705
Property details
Neighbourhood:
Parking:
Yes
Parking type:
Carport
Property type:
Townhouse
Heating type:
Electric,
Style:
Townhouse
Ensuite laundry:
No
MLS Size:
885 sqft
Listed on:
Oct 13, 2026
Show all details
Rooms
| Name | Size | Features |
|---|---|---|
Foyer | 3.42 x 13.92 ft | |
Kitchen | 8.42 x 10.33 ft | |
Living Room | 12.92 x 12.08 ft |
Show all
Instant estimate:
orto view instant estimate
$22,984
lower than listed pricei
High
$1,095,226
Mid
$1,052,016
Low
$1,009,876
Have a home? See what it's worth with an instant estimate
Use our AI-assisted tool to get an instant estimate of your home's value, up-to-date neighbourhood sales data, and tips on how to sell for more.
Included in Maintenance Fees
Water

1/34
$949,800
29 days
2BD
2BA
1 Parking
789 sqft
Maint. Fee $379
MLS#: R3165397
Engel & Volkers Vancouver

1/18
$917,000
19 days
2BD
2BA
1 Parking
826 sqft
Maint. Fee $489
MLS#: R3169260
Saba Realty Ltd.

1/39
$1,048,000
27 days
2BD
2BA
2 Parking
881 sqft
Maint. Fee $482
MLS#: R3166313
Oakwyn Realty Ltd.

1/32
$925,000
12 days
2BD
2BA
1 Parking
866 sqft
Maint. Fee $726
MLS#: R3171628
Oakwyn Realty Ltd.
