


Maintenance fees
$663.39
Locker
Owned
Exposure
-
Possession
-
Price per sqft
$904
Taxes
$4,726.33 (2026)
Outdoor space
Balcony, Patio
Age of building
1 years old
See what's nearby
Description
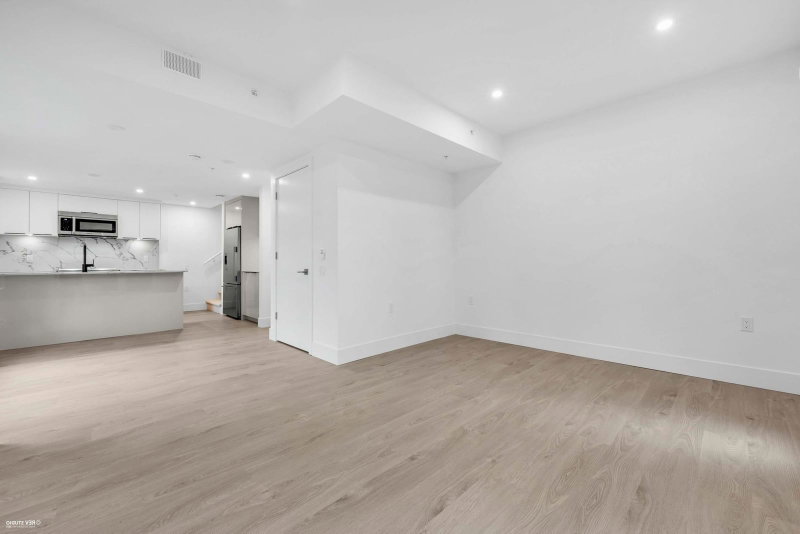
This 3-bedroom Passive House townhome by Dimex Group at Lakewood is located in the vibrant heart of Vancouver’s Commercial Drive. You’re just steps away from cool cafes, trendy restaurants, local shops, and easy access to transit. The kitchen features a Fisher & Paykel fridge and Bosch appliances, paired with minimalist Quartz countertops and backsplash—perfect for cooking and hosting. Passive House construction is engineered to save you 90% on heating costs, giving you a seriously sustainable home that keeps energy bills low. Triple-pane windows offer peace and quiet, plus top-notch air quality so you can breathe easy. This unit has a large private outdoor space, AC Ready, 1 EV Ready Parking Stall and a storage locker. Ready to call this place home?
Broker: Link Brokerage Inc.
MLS®#: R3107711
Property details
Neighbourhood:
Parking:
Yes
Parking type:
Detached Garage
Property type:
Townhouse
Heating type:
Baseboard
Style:
Townhouse
Ensuite laundry:
No
MLS Size:
1326 sqft
Listed on:
Apr 7, 2026
Show all details
Rooms
| Name | Size | Features |
|---|---|---|
Bedroom | 9.08 x 11.25 ft | |
Dining Room | 9.08 x 9.58 ft | |
Kitchen | 7.08 x 9.67 ft |
Show all
Instant estimate:
orto view instant estimate
$37,079
lower than listed pricei
High
$1,209,645
Mid
$1,161,921
Low
$1,115,379
Have a home? See what it's worth with an instant estimate
Use our AI-assisted tool to get an instant estimate of your home's value, up-to-date neighbourhood sales data, and tips on how to sell for more.
Included in Maintenance Fees
Water

1/17
$1,175,000
39 days
3BD
3BA
1 Parking
1,155 sqft
Maint. Fee $571
MLS#: R3159316
Link Brokerage Inc.

1/36
$1,100,000
84 days
3BD
3BA
0 Parking
1,200 sqft
Maint. Fee $571
MLS#: R3145758
eXp Realty

1/39
$1,199,000
39 days
3BD
3BA
1 Parking
1,293 sqft
Maint. Fee $617
MLS#: R3159309
Link Brokerage Inc.

1/39
$1,199,000
39 days
3BD
3BA
1 Parking
1,237 sqft
Maint. Fee $594
MLS#: R3159308
Link Brokerage Inc.
