1101 - 2077 Nelson Street, Vancouver

1101 - 2077 Nelson Street
+27
2
 bed
2
 bath
2
 parking
1067
 sqft
Condo Apt
* This unit size is calculated from condos.ca data
$2,188,000
For Sale
4 hours
 on site
$2,188,000
* This unit size is calculated from condos.ca data
Click to open the pre-gallery to get the direction
Maintenance fees
$930.25
Locker
Owned
Exposure
-
Possession
-
Price per sqft
$2,051
Taxes
$3,748.17 (2025)
Outdoor space
-
Age of building
50 years old
See what's nearby
Description
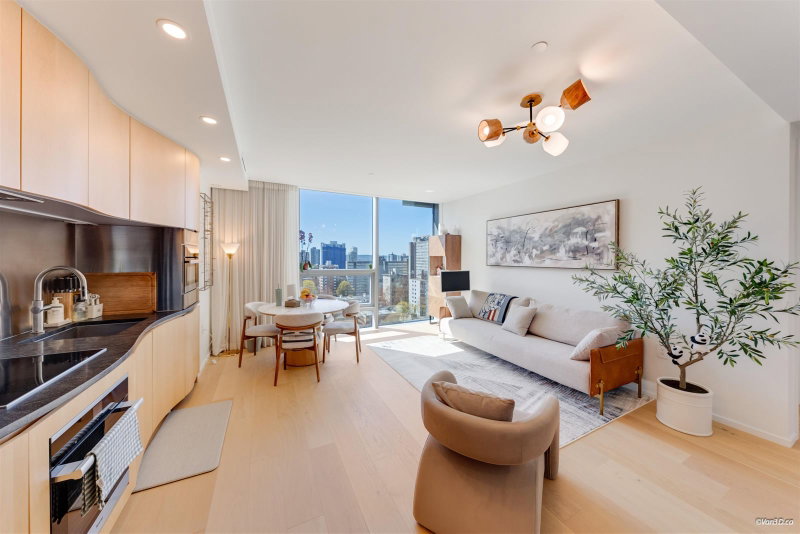
Meticulously renovated with unobstructed northwest sunset views over Stanley Park, English Bay & North Shore mountains. This custom residence blends understated luxury with thought design, featuring automated blackout roller blinds, built-in surround sound, underlit cabinetry, premium millwork & more! The custom dining nook offers 180° views with integrated storage. The primary ensuite features a clawfoot tub, while the second bath includes a steam shower. Includes 2 side-by-side parking (1 EV) & storage. Enjoy updated hallways with only 3 homes per floor, plus an indoor pool & sauna. Located in a coveted located positioned at the edge of Stanley Park, just steps to the seawall, beaches & West End amenities. Open House Saturday 12-3pm & Sunday 2-4pm.
Broker: RE/MAX Crest Realty
MLS®#: R3146372
Open House Times
Saturday, Jul 18th
12:00pm - 3:00pm
Add to calendar
Sunday, Jul 19th
2:00pm - 4:00pm
Add to calendar
Property details
Neighbourhood:
Parking:
2
Parking type:
Underground
Property type:
Condo Apt
Heating type:
Baseboard,
Style:
Apartment/Condo
Ensuite laundry:
No
MLS Size:
1067 sqft
Listed on:
Jul 14, 2026
Show all details
Rooms
NameSizeFeatures
Living Room
13.58 x 13.75 ft
Dining Room
10.33 x 11.83 ft
Solarium
10.08 x 5.75 ft
Show all
Instant estimate:
orto view instant estimate
$39,933
higher than listed price
i
High
$2,320,763
Mid
$2,227,933
Low
$2,110,154
Have a home? See what it's worth with an instant estimate

Use our AI-assisted tool to get an instant estimate of your home's value, up-to-date neighbourhood sales data, and tips on how to sell for more.

Indoor Pool

Included in Maintenance Fees

Water
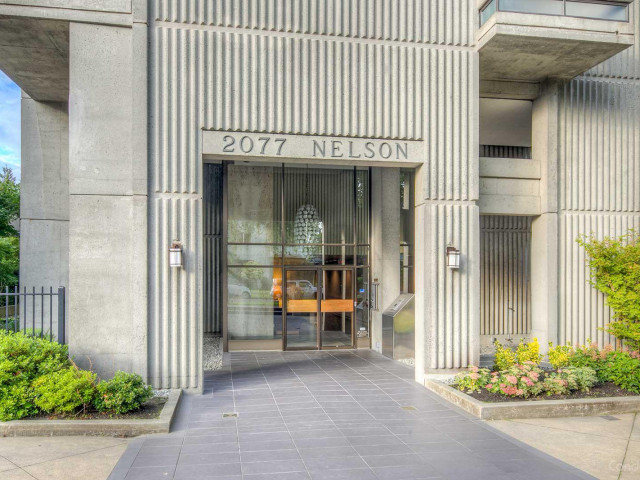
2077 Nelson

2077 Nelson

2077 Nelson St

For sale 1
|
For rent 0
603 - 1680 Bayshore Drive
1/27
$2,149,000
5 days
603 - 1680 Bayshore Drive
2BD
2BA
2 Parking
1,132 sqft
Maint. Fee $1,230
MLS#: R3144741
Royal LePage Sussex
5 days
2203 - 1568 Alberni Street
1/31
$1,990,000
84 days
2203 - 1568 Alberni Street
2BD
1BA
1 Parking
923 sqft
Maint. Fee $990
MLS#: R3114067
Luxmore Realty
84 days
1704 - 1568 Alberni Street
1/31
$1,880,000
85 days
1704 - 1568 Alberni Street
2BD
2BA
1 Parking
913 sqft
Maint. Fee $980
MLS#: R3113810
Luxmore Realty
85 days
1605 - 1568 Alberni Street
1/40
$1,999,000
92 days
1605 - 1568 Alberni Street
2BD
2BA
1 Parking
1,072 sqft
Maint. Fee $1,150
MLS#: R3110228
eXp Realty
92 days

About 1101 - 2077 Nelson Street

1101 - 2077 Nelson Street is a Vancouver condo for sale. It was listed at $2188000 in July 2026 and has 2 beds and 2 bathrooms. Situated in Vancouver's West End neighbourhood, Coal Harbour, Davie Village, Downtown and Yaletown are nearby neighbourhoods.

Some good places to grab a bite are Panago Pizza, A&W Canada or Sylvia's Restaurant & Lounge. Venture a little further for a meal at one of West End neighbourhood's restaurants. If you love coffee, you're not too far from Tim Hortons located at 1001 Denman St. Groceries can be found at Styo Dessert which is a 4-minute walk and you'll find Aarm Dental Group only a 4 minute walk as well. Interested in the arts? Look no further than Adelle Bernadette Fine Art, Art By Michael Brown or Roedde House Museum. For nearby green space, Park and Lost Lagoon Park could be good to get out of your condo and catch some fresh air or to take your dog for a walk.

If you are reliant on transit, don't fear, there is a Bus Stop (Southbound Denman St @ Barclay St) only a 4 minute walk.

mls reciprocity

Disclaimer: This representation is based in whole or in part on data generated by the Chilliwack & District Real Estate Board, Fraser Valley Real Estate Board or Greater Vancouver REALTORS® which assumes no responsibility for its accuracy. MLS®, REALTOR® and the associated logos are trademarks of The Canadian Real Estate Association.
