


Maintenance fees
-
Locker
None
Exposure
-
Possession
-
Price per sqft
$1,100
Taxes
-
Outdoor space
Balcony, Patio
Age of building
0 years old
See what's nearby
Description
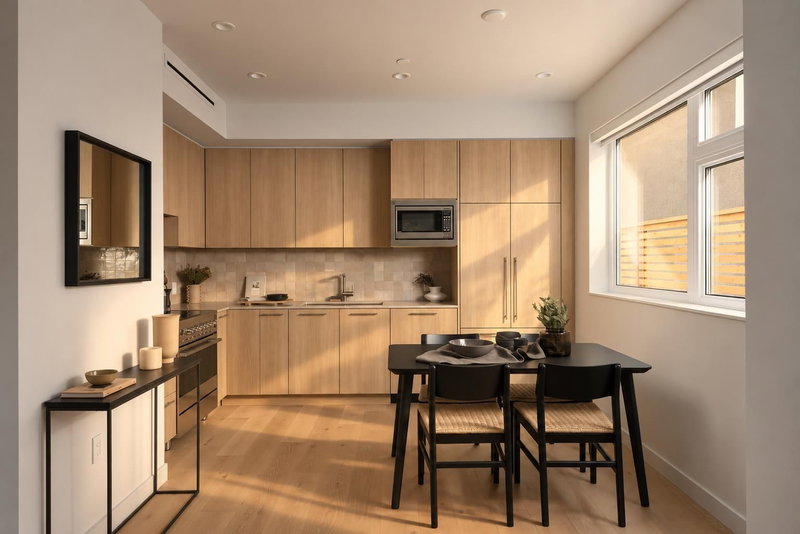
A ground-floor home that delivers what condo living rarely does: sunlight, privacy & your own outdoor space. South exposure and floor-to-ceiling windows give the open living area a bright, expansive feel, while the private yard & patio create an effortless extension of the home. Custom interiors pair engineered oak hardwood with quartz counters, tailored cabinetry, a Zellige-style backsplash & integrated Fisher & Paykel appliances. The smart, efficient layout is designed for easy everyday living, with air conditioning, modern detailing & exterior storage adding practical comfort. Built by Alabaster Multiplex and set in Trout Lake, this is a polished, low-maintenance home with private outdoor space & the energy of one of East Vancouver’s most connected neighbourhoods right at your doorstep.
Broker: Macdonald Realty
MLS®#: R3166152
Open House Times
Saturday, Oct 10th
12:00pm - 2:00pm
Sunday, Oct 11th
3:00pm - 5:00pm
Property details
Neighbourhood:
Parking:
-
Parking type:
None
Property type:
Townhouse
Heating type:
Heat Pump
Style:
Townhouse
Ensuite laundry:
No
MLS Size:
727 sqft
Lot front:
33 Ft
Listed on:
Sep 16, 2026
Show all details
Rooms
| Name | Size | Features |
|---|---|---|
Living Room | 5.83 x 13.08 ft | |
Living Room | 10.00 x 10.25 ft | |
Dining Room | 4.42 x 9.92 ft |
Show all
Instant estimate:
orto view instant estimate
$2,939
higher than listed pricei
High
$835,815
Mid
$802,839
Low
$770,681
Have a home? See what it's worth with an instant estimate
Use our AI-assisted tool to get an instant estimate of your home's value, up-to-date neighbourhood sales data, and tips on how to sell for more.

1/26
$859,000
22 days
2BD
1BA
1 Parking
732 sqft
Maint. Fee $321
MLS#: R3165075
Engel & Volkers Vancouver

1/40
$799,900
67 days
1BD
1BA
1 Parking
639 sqft
Maint. Fee $312
MLS#: R3151691
Oakwyn Realty Ltd.

1/29
$699,000
138 days
1BD
1BA
0 Parking
786 sqft
Maint. Fee $260
MLS#: R3126269
Link Brokerage Inc.

1/25
$699,900
28 days
1BD
1BA
1 Parking
716 sqft
Maint. Fee $405
MLS#: R3162791
Heller Murch Realty
