


Maintenance fees
$429.94
Locker
None
Exposure
-
Possession
-
Price per sqft
$817
Taxes
-
Outdoor space
Balcony, Patio
Age of building
0 years old
See what's nearby
Description
Georgia Viewpoint offers a family-sized home in the heart of Commercial Drive, pairing a thoughtful multi-level layout with exceptional outdoor living, natural light & panoramic views. The open main floor is bright and connected, with a Fisher & Paykel kitchen featuring quartz counters, custom millwork & seamless access to a south-facing yard. Three bedrooms are positioned upstairs, including a generous primary with walk-in closet, ensuite & private south-facing balcony leading to a roof deck with North Shore mountain, water & Downtown Vancouver views. Downstairs adds a recreation room plus den/flex space for work, play or guests. With 3.5 baths, parking & communal bike storage, this is a well-rounded home, close to schools, parks, shops, dining & transit right off "The Drive".
Broker: Macdonald Realty
MLS®#: R3167637
Open House Times
Sunday, Nov 1st
1:00pm - 3:00pm
Property details
Neighbourhood:
Parking:
Yes
Parking type:
Carport
Property type:
Condo Townhouse
Heating type:
Heat Pump
Style:
Townhouse
Ensuite laundry:
No
MLS Size:
1896 sqft
Lot front:
48 Ft
Listed on:
Sep 21, 2026
Show all details
Rooms
| Name | Size | Features |
|---|---|---|
Foyer | 7.75 x 4.67 ft | |
Living Room | 19.17 x 8.42 ft | |
Dining Room | 10.00 x 8.42 ft |
Show all
Instant estimate:
orto view instant estimate
$85,973
lower than listed pricei
High
$1,523,119
Mid
$1,463,027
Low
$1,404,423
Have a home? See what it's worth with an instant estimate
Use our AI-assisted tool to get an instant estimate of your home's value, up-to-date neighbourhood sales data, and tips on how to sell for more.

1/32
$1,499,000
911 days
4BD
2BA
0 Parking
1,940 sqft
Maint. Fee $350
MLS#: R2876267
Dexter Realty
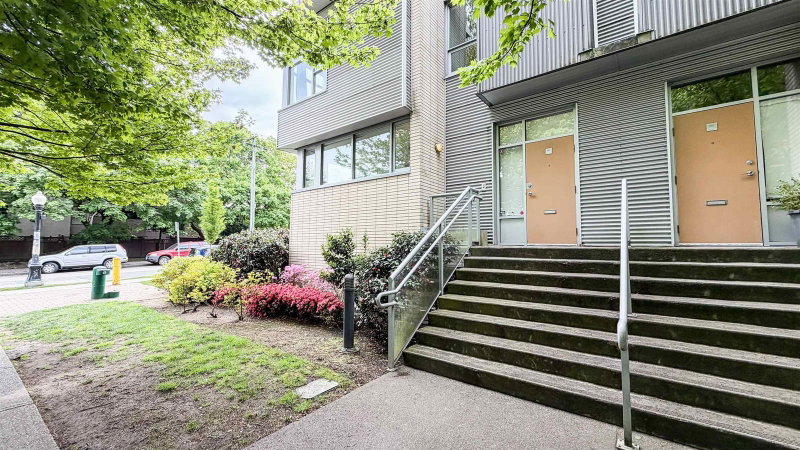
1/34
$1,529,000
40 days
2+1BD
3BA
2 Parking
1,622 sqft
Maint. Fee $1,031
MLS#: R3166881
Sutton Centre Realty

1/32
$1,499,000
35 days
3BD
2BA
1 Parking
1,624 sqft
Maint. Fee $534
MLS#: R3168546
RE/MAX Crest Realty
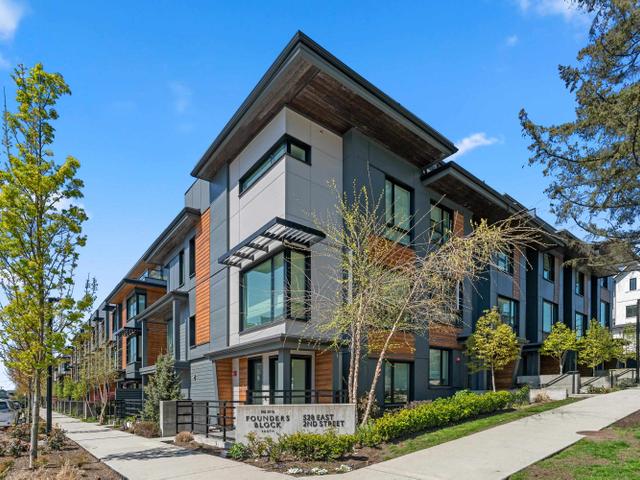
1/37
$1,649,000
917 days
3BD
3BA
1 Parking
2,079 sqft
Maint. Fee $678
MLS#: R2874048
Royal LePage Sussex
