3 - 1510 3rd Avenue E, Vancouver

3 - 1510 3rd Avenue E
+22
2
 bed
2
 bath
1
 parking
930
 sqft
Townhouse
* This unit size is calculated from condos.ca data
$875,000
For Sale
12 hours
 on site
$875,000
* This unit size is calculated from condos.ca data
Click to open the pre-gallery to get the direction
Maintenance fees
$389.02
Locker
Owned
Exposure
-
Possession
-
Price per sqft
$941
Taxes
$2,580.13 (2026)
Outdoor space
Balcony, Patio
Age of building
37 years old
See what's nearby
Description
Location meets absolute peace of mind! Situated just ONE BLOCK from vibrant Commercial Drive, this bright 3-level, 2-bedroom, 2-bathroom top-floor townhome puts world-class shopping, restaurants, transit, parks, and schools right at your doorstep. This home features a private separate entrance, an excellent layout, 3 sun-drenched skylights, 4 private balconies, in-suite laundry, parking, and storage. Move in with total confidence thanks to a proactive strata and a heavily upgraded building: newer roof, deck membranes, stucco replacement, full exterior paint, new bike storage, and a professional skylight moisture test returning a perfect ZERO reading. Enjoy a walk-everywhere lifestyle, complete with a communal backyard veggie garden. Your ultimate urban oasis awaits!
Broker: Sutton Centre Realty
MLS®#: R3162922
Open House Times
Saturday, Sep 12th
12:00pm - 1:00pm
Add to calendar
Sunday, Sep 13th
1:00pm - 2:30pm
Add to calendar
Property details
Neighbourhood:
Parking:
Yes
Parking type:
Drive Way
Property type:
Townhouse
Heating type:
Electric
Style:
Townhouse
Ensuite laundry:
No
MLS Size:
930 sqft
Listed on:
Sep 9, 2026
Show all details
Rooms
NameSizeFeatures
Dining Room
8.83 x 10.17 ft
Living Room
11.33 x 12.42 ft
Kitchen
7.42 x 8.00 ft
Show all
Instant estimate:
orto view instant estimate
$34,916
lower than listed price
i
High
$874,589
Mid
$840,084
Low
$806,433
Have a home? See what it's worth with an instant estimate

Use our AI-assisted tool to get an instant estimate of your home's value, up-to-date neighbourhood sales data, and tips on how to sell for more.

Included in Maintenance Fees

Water
Gardening
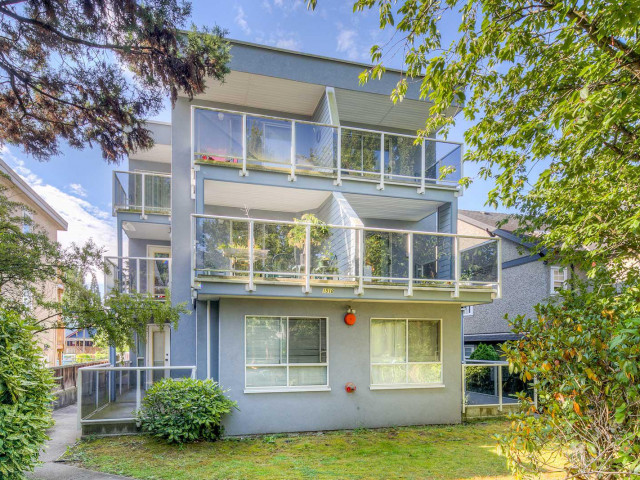
1510 East 3rd

1510 East 3rd

1510 E 3rd Ave

For sale 0
|
For rent 0
124 - 1552 3rd Avenue E
1/28
Just listed
$888,888
20 hours
124 - 1552 3rd Avenue E
2BD
2BA
0 Parking
942 sqft
Maint. Fee $326
MLS#: R3162265
Blu Realty
20 hours
104 - 2250 1st Avenue E
1/40
$949,000
110 days
104 - 2250 1st Avenue E
3BD
2BA
1 Parking
1,011 sqft
Maint. Fee $324
MLS#: R3126256
Link Brokerage Inc.
110 days
149 1st Avenue E
1/22
$849,000
33 days
149 1st Avenue E
1BD
2BA
1 Parking
838 sqft
Maint. Fee $609
MLS#: R3153628
Macdonald Realty
33 days
229 11th Avenue E
1/12
$849,000
13 days
229 11th Avenue E
2BD
2BA
1 Parking
946 sqft
Maint. Fee $446
MLS#: R3159213
RE/MAX Select Properties

13 days

About 3 - 1510 3rd Avenue E

3 - 1510 3rd Avenue E is a Vancouver townhouse for sale. It has been listed at $875000 since September 2026. This 930 sqft townhouse has 2 beds and 2 bathrooms. 3 - 1510 3rd Avenue E resides in the Vancouver Grandview-Woodland neighbourhood, and nearby areas include Strathcona, Mount Pleasant, Downtown Eastside and Kensington-Cedar Cottage.

1510 E 3rd Ave is not far from Addis Cafe Ethiopian Restaurant Vancouver for that morning caffeine fix and if you're not in the mood to cook, Belgian Fries, Salame Restaurant and Riddim & Spice are near this townhouse. Groceries can be found at Quidditas Natural Health Products which is not far and you'll find Eastvan Dental not far as well. Entertainment around 1510 East 3rd is easy to come by, with Rio Theatre and Neworld Theatre Society a 6-minute walk. 1510 E 3rd Ave is a short distance away from great parks like Alice Townley Park and McSpadden Park.

If you are reliant on transit, don't fear, 1510 E 3rd Ave has a public transit Bus Stop (Southbound Commercial Dr @ E 3rd Ave) not far. It also has route Victoria/downtown, and route Downtown/victoria Nightbus close by.

mls reciprocity

Disclaimer: This representation is based in whole or in part on data generated by the Chilliwack & District Real Estate Board, Fraser Valley Real Estate Board or Greater Vancouver REALTORS® which assumes no responsibility for its accuracy. MLS®, REALTOR® and the associated logos are trademarks of The Canadian Real Estate Association.