


Maintenance fees
$1,503.51
Locker
Owned
Exposure
-
Possession
-
Price per sqft
$725
Taxes
$3,486.21 (2025)
Outdoor space
-
Age of building
35 years old
See what's nearby
Description
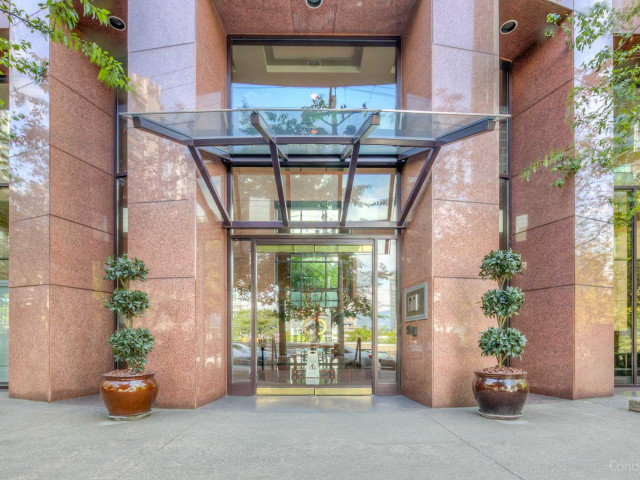
Designed by internationally acclaimed architect James K. M. Cheng, this private residence is ready for your personal touch. Perfectly positioned where the West End meets Coal Harbour. The home offers over 1,300 sq ft with 2 bedrooms and 2 bathrooms, including a spacious solarium, all bathed in natural light. Enjoy peekaboo views of Coal Harbour, Stanley Park, the North Shore Mountains. The kitchen offers stainless steel appliances, ample storage, and a comfortable eating area. Includes 2 parking stalls, 1 storage locker, 24/7 concierge service, a grand 3 storey lobby, and fitness centre. Just steps to Robson Street, Coal Harbour Marina, the Seawall, and Stanley Park, this is an exceptional opportunity in one of Vancouver's most desirable neighbourhoods.
Broker: FaithWilson Christies International Real Estate
MLS®#: R3133995
Property details
Neighbourhood:
Parking:
2
Parking type:
Detached Garage
Property type:
Condo Apt
Heating type:
Radiant
Style:
Apartment/Condo
Ensuite laundry:
Yes
MLS Size:
1351 sqft
Listed on:
Jun 9, 2026
Show all details
Rooms
| Name | Size | Features |
|---|---|---|
Foyer | 5.00 x 9.67 ft | |
Kitchen | 8.33 x 13.33 ft | |
Living Room | 11.42 x 12.50 ft |
Show all
Instant estimate:
orto view instant estimate
$16,498
lower than listed pricei
High
$1,003,647
Mid
$963,502
Low
$912,566
Have a home? See what it's worth with an instant estimate
Use our AI-assisted tool to get an instant estimate of your home's value, up-to-date neighbourhood sales data, and tips on how to sell for more.
Pool
Elevator
Included in Maintenance Fees
Water
Garbage Pickup
Gardening
Hot Water
Management
Recreation Facility

1/16
$948,800
23 days
2BD
2BA
1 Parking
1,347 sqft
Maint. Fee $1,504
MLS#: R3166037
Swift Realty Ltd.

1/23
$958,000
30 days
2BD
2BA
1 Parking
1,250 sqft
Maint. Fee $1,033
MLS#: R3162766
RE/MAX Crest Realty

1/29
$1,030,000
50 days
2BD
2BA
1 Parking
1,250 sqft
Maint. Fee $1,033
MLS#: R3157439
Prompton Real Estate Services Inc.

1/25
$1,065,000
170 days
2BD
2BA
1 Parking
1,374 sqft
Maint. Fee $1,033
MLS#: R3114653
RE/MAX Crest Realty
