


Maintenance fees
$1,503.51
Locker
Owned
Exposure
-
Possession
-
Price per sqft
$704
Taxes
$3,838.26 (2026)
Outdoor space
-
Age of building
35 years old
See what's nearby
Description
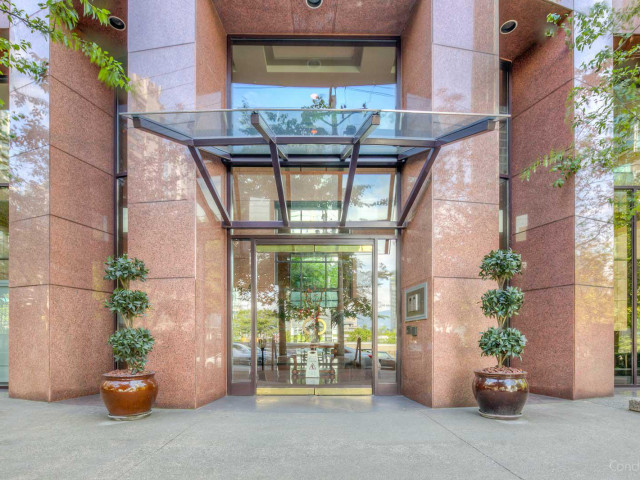
Luxury living at exceptional value—listed approximately $250,000 below BC Assessment! Experience West End living in this beautiful 2-bedroom, 2-bathroom corner unit in one of Downtown Vancouver’s iconic luxury buildings, designed by renowned architect James Cheng. Enjoy a bright, sunny patio, elegant finishes, and premium amenities, including a 24/7 concierge, fitness area, party lounge, and tranquil garden deck. Ideally located just steps from Stanley Park, the Seawall, luxury shopping, and dining. Includes 1 parking stall and 1 storage locker. Pets and long-term rentals allowed. Virtually AI staged.
Broker: Swift Realty Ltd.
MLS®#: R3166037
Property details
Neighbourhood:
Parking:
Yes
Parking type:
Detached Garage
Property type:
Condo Apt
Heating type:
Electric,
Style:
Apartment/Condo
Ensuite laundry:
No
MLS Size:
1347 sqft
Listed on:
Sep 15, 2026
Show all details
Rooms
| Name | Size | Features |
|---|---|---|
Living Room | 11.92 x 12.42 ft | |
Dining Room | 14.50 x 10.75 ft | |
Primary Bedroom | 16.58 x 12.75 ft |
Show all
Instant estimate:
orto view instant estimate
$48,399
lower than listed pricei
High
$937,917
Mid
$900,401
Low
$852,801
Have a home? See what it's worth with an instant estimate
Use our AI-assisted tool to get an instant estimate of your home's value, up-to-date neighbourhood sales data, and tips on how to sell for more.
Pool
Elevator
Included in Maintenance Fees
Water
Garbage Pickup
Gardening
Hot Water
Management
Recreation Facility

1/39
$980,000
139 days
2BD
2BA
2 Parking
1,351 sqft
Maint. Fee $1,504
MLS#: R3133995
FaithWilson Christies International Real Estate

1/23
$958,000
48 days
2BD
2BA
1 Parking
1,250 sqft
Maint. Fee $1,033
MLS#: R3162766
RE/MAX Crest Realty

1/29
$1,030,000
68 days
2BD
2BA
1 Parking
1,250 sqft
Maint. Fee $1,033
MLS#: R3157439
Prompton Real Estate Services Inc.

1/33
$1,038,000
34 days
3BD
2BA
1 Parking
1,212 sqft
Maint. Fee $838
MLS#: R3168186
Macdonald Realty Westmar
