10A - 1500 Alberni Street, Vancouver

10A - 1500 Alberni Street
+35
2
 bed
3
 bath
3
 parking
1829
 sqft
Condo Apt
* This unit size is calculated from condos.ca data
$1,199,000
For Sale
20 days
 on site
$1,199,000
* This unit size is calculated from condos.ca data
Click to open the pre-gallery to get the direction
Maintenance fees
$2,037.88
Locker
Owned
Exposure
-
Possession
-
Price per sqft
$656
Taxes
$4,845.78 (2025)
Outdoor space
-
Age of building
35 years old
See what's nearby
Description
Perched just steps from the spectacular Coal Harbour waterfront and world-famous Stanley Park, this exceptional residence offers a rare combination of space, prestige, and location. Spanning over 1,820 sq. ft., the expansive floor plan features 2 generous bedrooms, a flex room and 2.5 bathrooms—delivering the comfort and scale of a detached home in the heart of the city. Includes a BONUS of 3 parking stalls and a storage locker! Designed by internationally acclaimed architect James K. M. Cheng, the home showcases timeless architecture and inspiring West Coast views. Maintained in original condition, this is a remarkable opportunity to bring your own design vision and create a truly bespoke luxury residence in one of Vancouver’s most coveted waterfront communities.
Broker: Coldwell Banker Prestige Realty
MLS®#: R3147486
Property details
Neighbourhood:
Parking:
3
Parking type:
Underground
Property type:
Condo Apt
Heating type:
Radiant
Style:
Apartment/Condo
Ensuite laundry:
Yes
MLS Size:
1829 sqft
Listed on:
Jul 17, 2026
Show all details
Rooms
NameSizeFeatures
Foyer
9.00 x 9.08 ft
Office
6.08 x 10.92 ft
Living Room
17.67 x 14.33 ft
Show all
Instant estimate:
orto view instant estimate
$18,609
lower than listed price
i
High
$1,229,573
Mid
$1,180,391
Low
$1,117,989
Have a home? See what it's worth with an instant estimate

Use our AI-assisted tool to get an instant estimate of your home's value, up-to-date neighbourhood sales data, and tips on how to sell for more.

Pool
Elevator

Included in Maintenance Fees

Water
Garbage Pickup
Gardening
Hot Water
Management
Recreation Facility
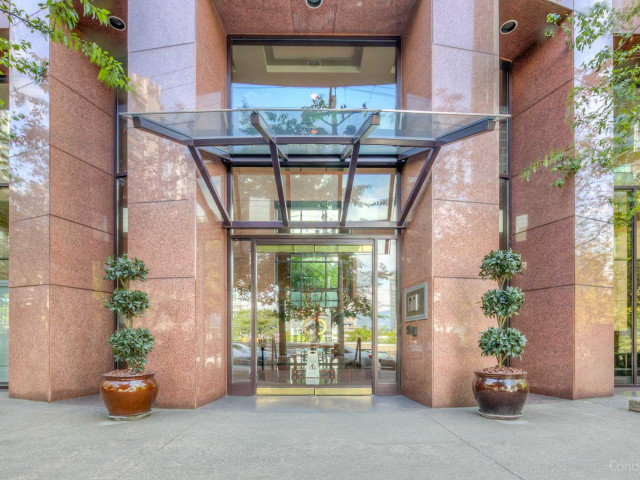
1500 Alberni

1500 Alberni

1500 Alberni St

For sale 7
|
For rent 0
12B - 1500 Alberni Street
1/29
$1,188,000
16 days
12B - 1500 Alberni Street
2BD
3BA
2 Parking
1,633 sqft
Maint. Fee $1,842
MLS#: R3148505
Oakwyn Realty Ltd.
16 days
12A - 1500 Alberni Street
1/27
$1,288,000
16 days
12A - 1500 Alberni Street
2BD
3BA
3 Parking
1,827 sqft
Maint. Fee $2,038
MLS#: R3148495
Oakwyn Realty Ltd.

16 days
301 - 1450 Pennyfarthing Drive
1/38
$1,295,000
79 days
301 - 1450 Pennyfarthing Drive
3BD
2BA
1 Parking
1,558 sqft
Maint. Fee $1,146
MLS#: R3124737
Heller Murch Realty
79 days

About 10A - 1500 Alberni Street

Located at 10a - 1500 Alberni Street, this Vancouver condo is available for sale. It has been listed at $1199000 since July 2026. This condo has 2 beds, 3 bathrooms and is 1829 sqft. 10a - 1500 Alberni Street resides in the Vancouver West End neighbourhood, and nearby areas include Coal Harbour, Davie Village, Downtown and Yaletown.

There are a lot of great restaurants around 1500 Alberni St. If you can't start your day without caffeine fear not, your nearby choices include WFM Coffee Bar. Groceries can be found at Pappa Roti Coffee which is only steps away and you'll find Robson Medical only steps away as well. For those days you just want to be indoors, look no further than Roedde House Museum, Art By Michael Brown and Bill Reid Gallery to keep you occupied for hours. If you're in the mood for some entertainment, Scotiabank Theatre Vancouver is not far away from 1500 Alberni. For nearby green space, Georgia Dog Park and Barclay Heritage Square Park could be good to get out of your condo and catch some fresh air or to take your dog for a walk.

Living in this West End condo is easy. There is also Eastbound Robson St @ Cardero St Bus Stop, only steps away, with route Robson/downtown nearby.

mls reciprocity

Disclaimer: This representation is based in whole or in part on data generated by the Chilliwack & District Real Estate Board, Fraser Valley Real Estate Board or Greater Vancouver REALTORS® which assumes no responsibility for its accuracy. MLS®, REALTOR® and the associated logos are trademarks of The Canadian Real Estate Association.