


Maintenance fees
$1,842.35
Locker
Owned
Exposure
-
Possession
-
Price per sqft
$697
Taxes
$4,443.55 (2025)
Outdoor space
-
Age of building
35 years old
See what's nearby
Description
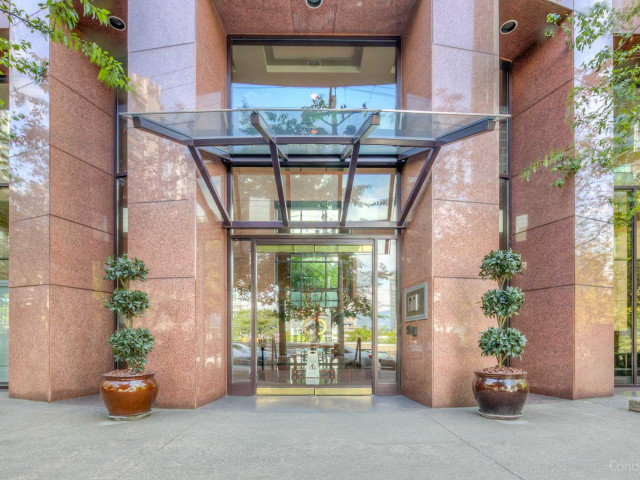
1500 Alberni by architect James Cheng. This 1,633 sq. ft. corner residence offers luxurious Coal Harbour living with 9-ft ceilings and wall-to-wall windows and functional layout. 2 oversized bedrooms with private ensuites, both accommodating king-sized beds, plus a generous den ideal as office, or third bedroom. The spacious kitchen offers abundant storage, while the open living area extends to a sunny balcony with peekaboo views of Coal Harbour, Stanley Park, and the North Shore. Includes 2 parking stalls, 1 storage locker, 24/7 concierge, fitness centre, party lounge, and garden terrace. Steps to the Coal Harbour Marina, Stanley Park, luxury shopping, and fine dining. Rare opportunity to purchase adjacent Unit 12A as well.
Broker: Oakwyn Realty Ltd.
MLS®#: R3148505
Property details
Neighbourhood:
Parking:
2
Parking type:
Underground
Property type:
Condo Apt
Heating type:
Radiant
Style:
Apartment/Condo
Ensuite laundry:
No
MLS Size:
1633 sqft
Listed on:
Jul 21, 2026
Show all details
Rooms
| Name | Size | Features |
|---|---|---|
Foyer | 5.67 x 6.67 ft | |
Living Room | 12.00 x 14.25 ft | |
Dining Room | 11.00 x 16.25 ft |
Show all
Instant estimate:
orto view instant estimate
$68,215
lower than listed pricei
High
$1,114,359
Mid
$1,069,785
Low
$1,013,231
Have a home? See what it's worth with an instant estimate
Use our AI-assisted tool to get an instant estimate of your home's value, up-to-date neighbourhood sales data, and tips on how to sell for more.
Pool
Elevator
Included in Maintenance Fees
Water
Garbage Pickup
Gardening
Hot Water
Management
Recreation Facility

1/36
$1,080,000
77 days
2BD
2BA
2 Parking
1,398 sqft
Maint. Fee $959
MLS#: R3149900
Century 21 In Town Realty

1/27
$1,178,000
25 days
2BD
2BA
1 Parking
1,503 sqft
Maint. Fee $1,119
MLS#: R3165525
Engel & Volkers Vancouver

1/40
$1,249,000
61 days
2BD
2BA
1 Parking
1,431 sqft
Maint. Fee $1,081
MLS#: R3154064
Team 3000 Realty Ltd.

1/40
$1,228,000
9 days
3BD
2BA
2 Parking
1,508 sqft
Maint. Fee $682
MLS#: R3171011
Blu Realty
